-
About
In what context?
The name HIER comes from the German word for “here.” Although similar to the English word, it carries a stronger sense of place and presence.For us, every project begins by understanding what already exists—the site, the neighborhood, the landscape, and the people who give a place its character. Because we believe that architecture is only truly meaningful in context.
Ben Krone
Founder, Architect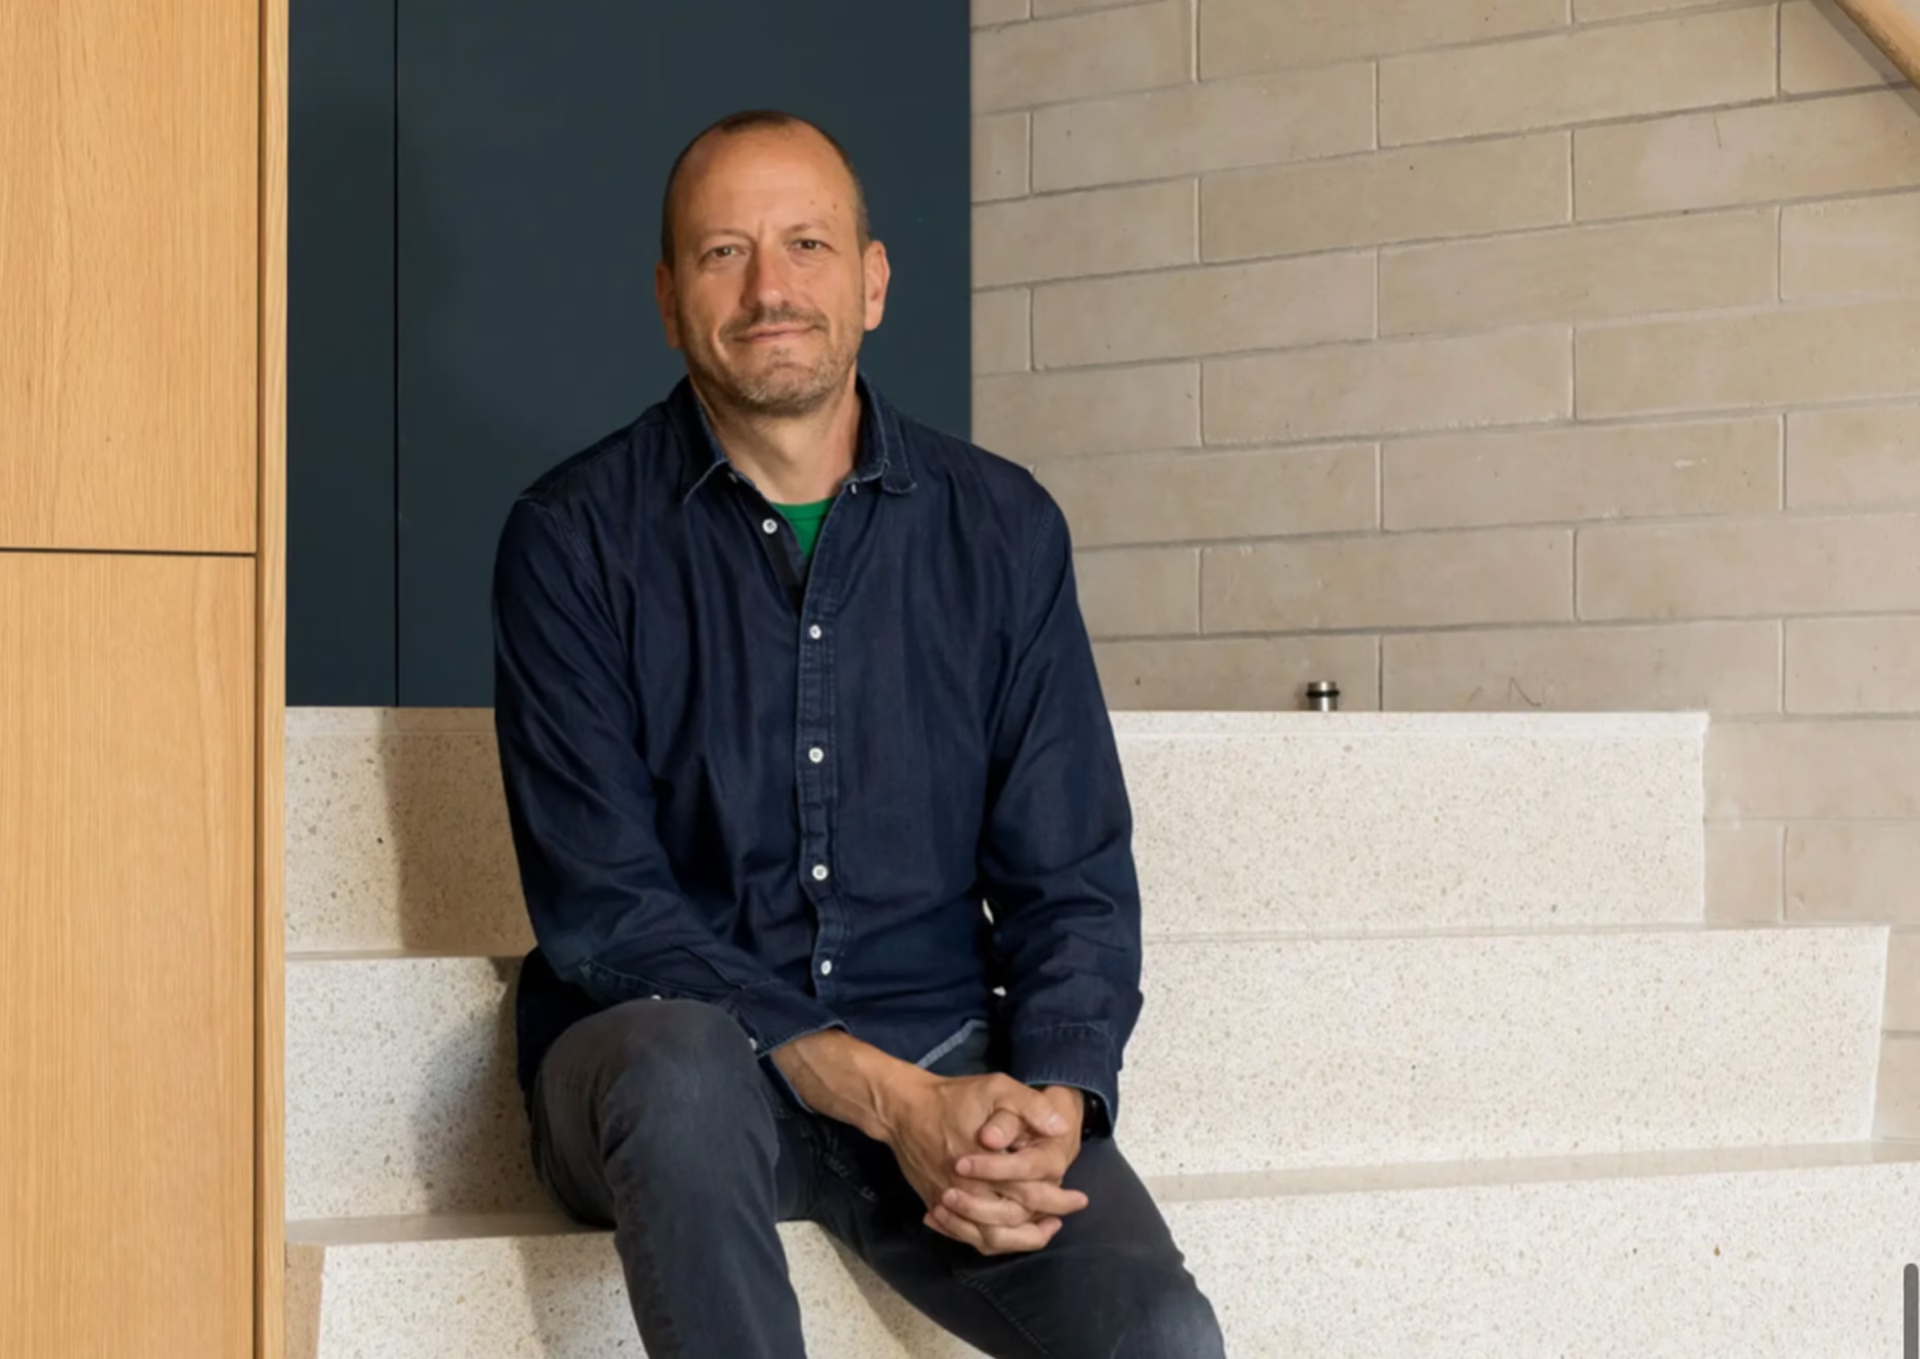
Ben has been making things for as long as he can remember. Years before architecture school, he was building model airplanes, drawing, and doing anything else that let him think spatially. He studied architecture at the University of Florida before earning a master’s from Columbia University’s Graduate School of Design, where he received the school’s highest academic design honor. Along the way, he learned that good design is the result of editing rather than adding—a lesson that’s stayed with him through nearly twenty years of teaching and in his personal design practice (Gradient). With Hier, Ben hopes to create spaces that shift the conversation about value from air conditioned square footage to design elements that connect people with their environments on a more human level.
Phillip Sulke
Founder
Phillip grew up around architecture but never planned to work in it. Raised in Vienna by an architect father, he became fascinated by cities—why their built environments need to be preserved, how their neighborhoods evolve, and the way layers of community and experience shape their futures. That curiosity eventually led him to design and development, alongside a growing interest in interiors, materials, and the details that make a home feel genuinely good to live in. His photography practice and love of travel have shaped his thinking as much as anything, because they’ve allowed him to look at the built environment from a different perspective and experience how people live in different places. He’s drawn to homes with warmth, character, and a sense of ease rather than architecture that demands attention. That’s the perspective he brings to every HIER project.
-
Dikeman Tree House
Dikeman Tree House
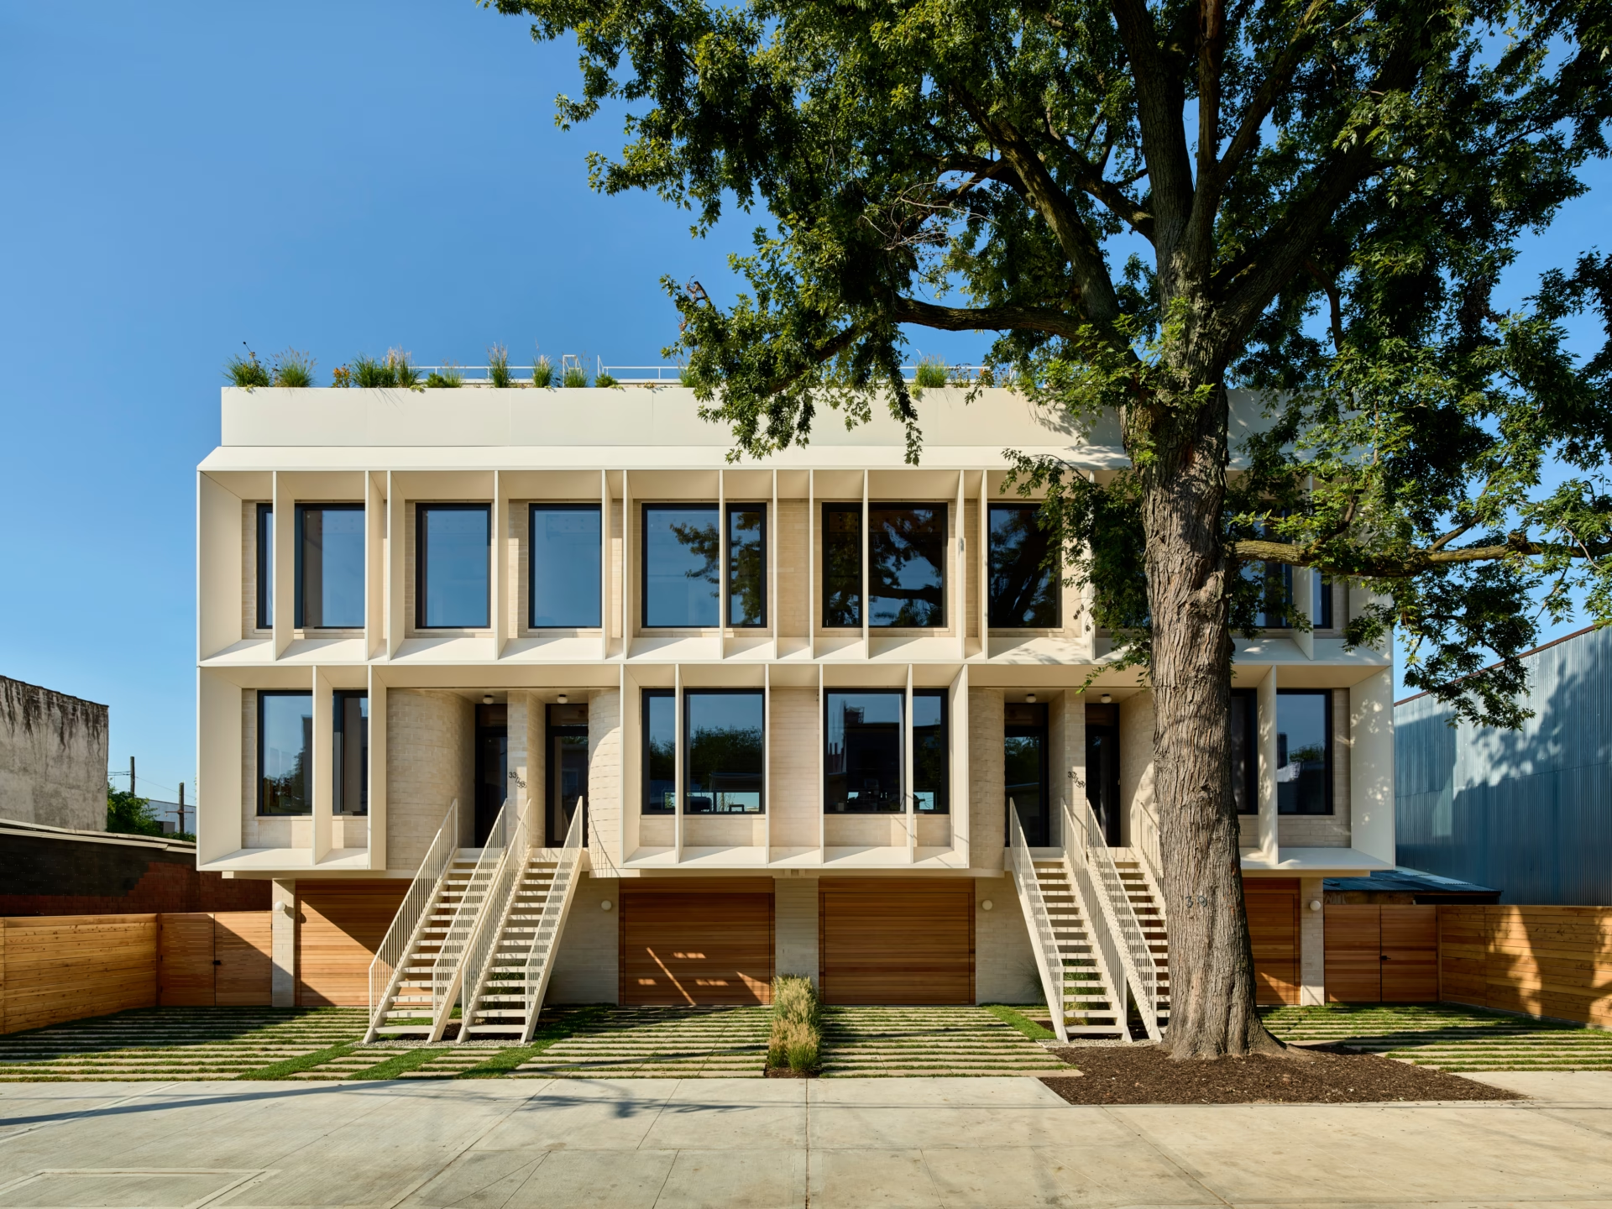
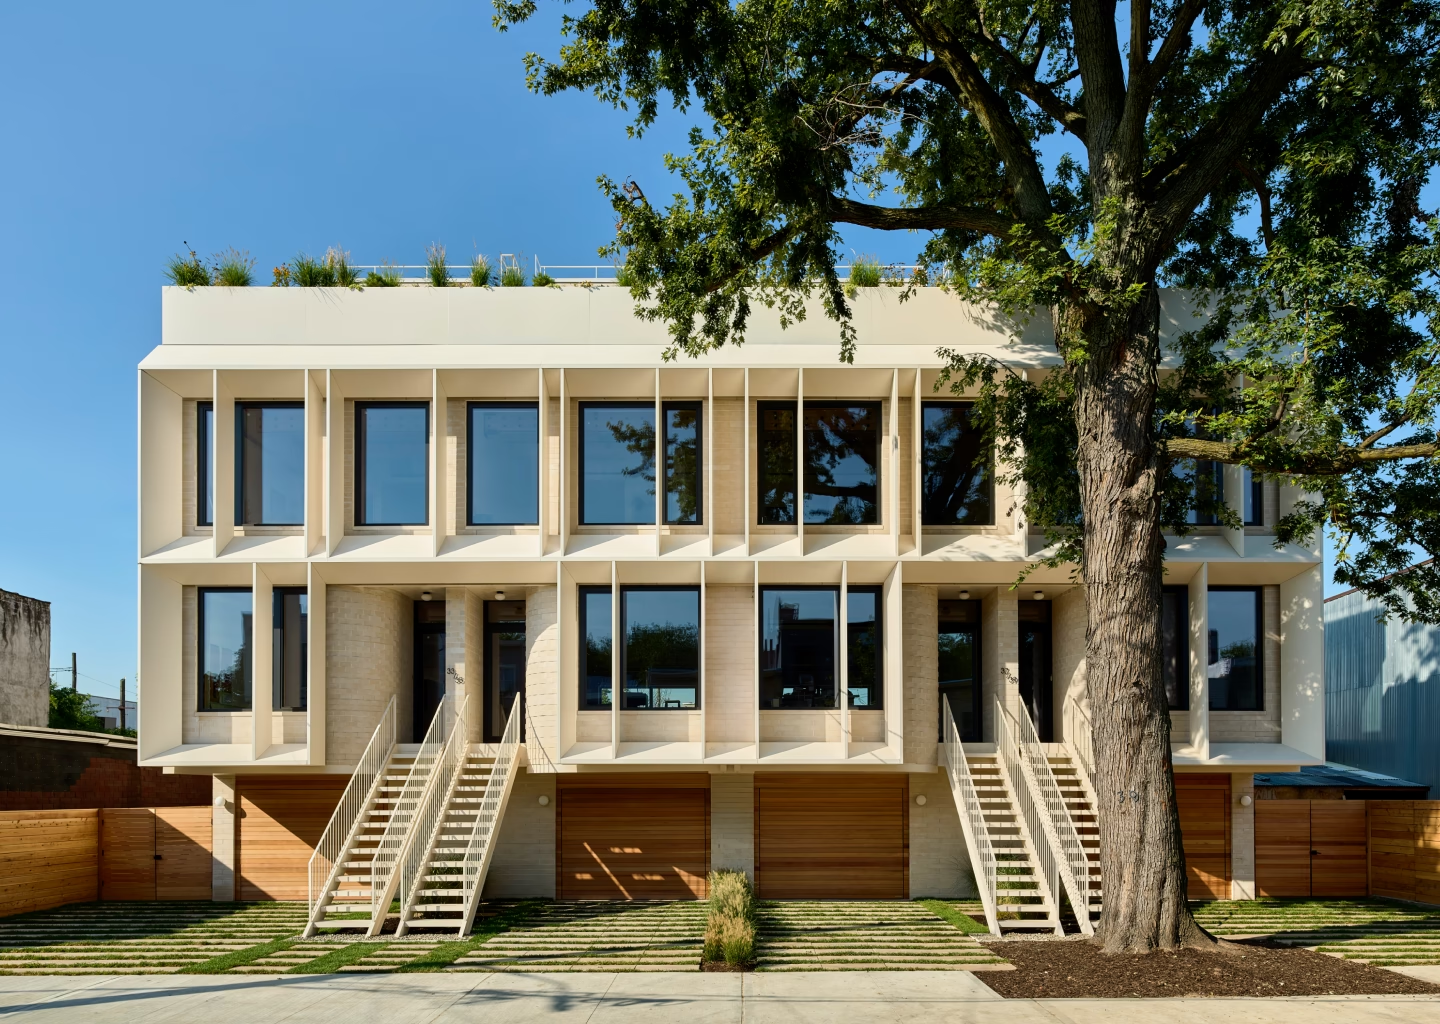
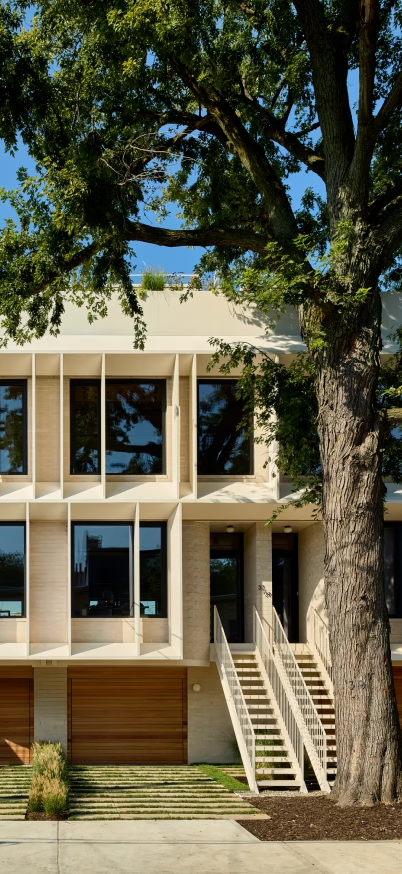
Tree House is a collection of four Red Hook townhomes design around one of Dikeman Street’s oldest residents: a towering silver maple.
Brooklyn, NY
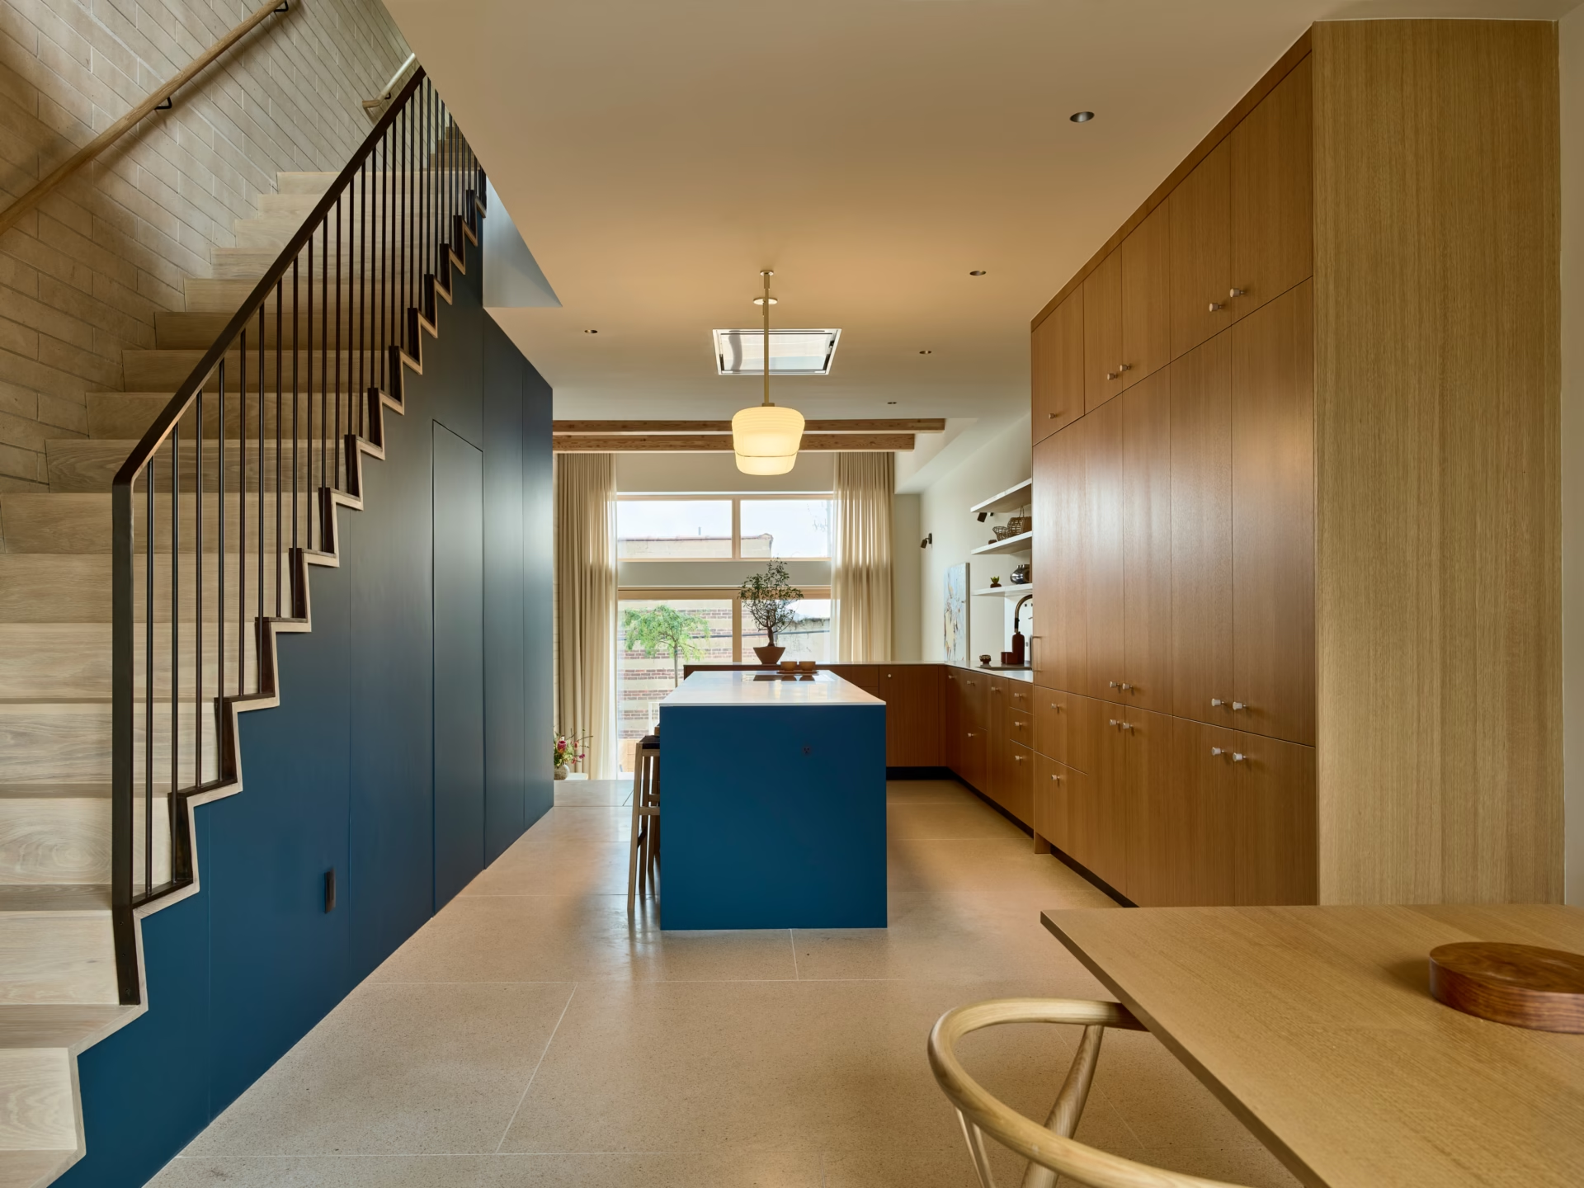
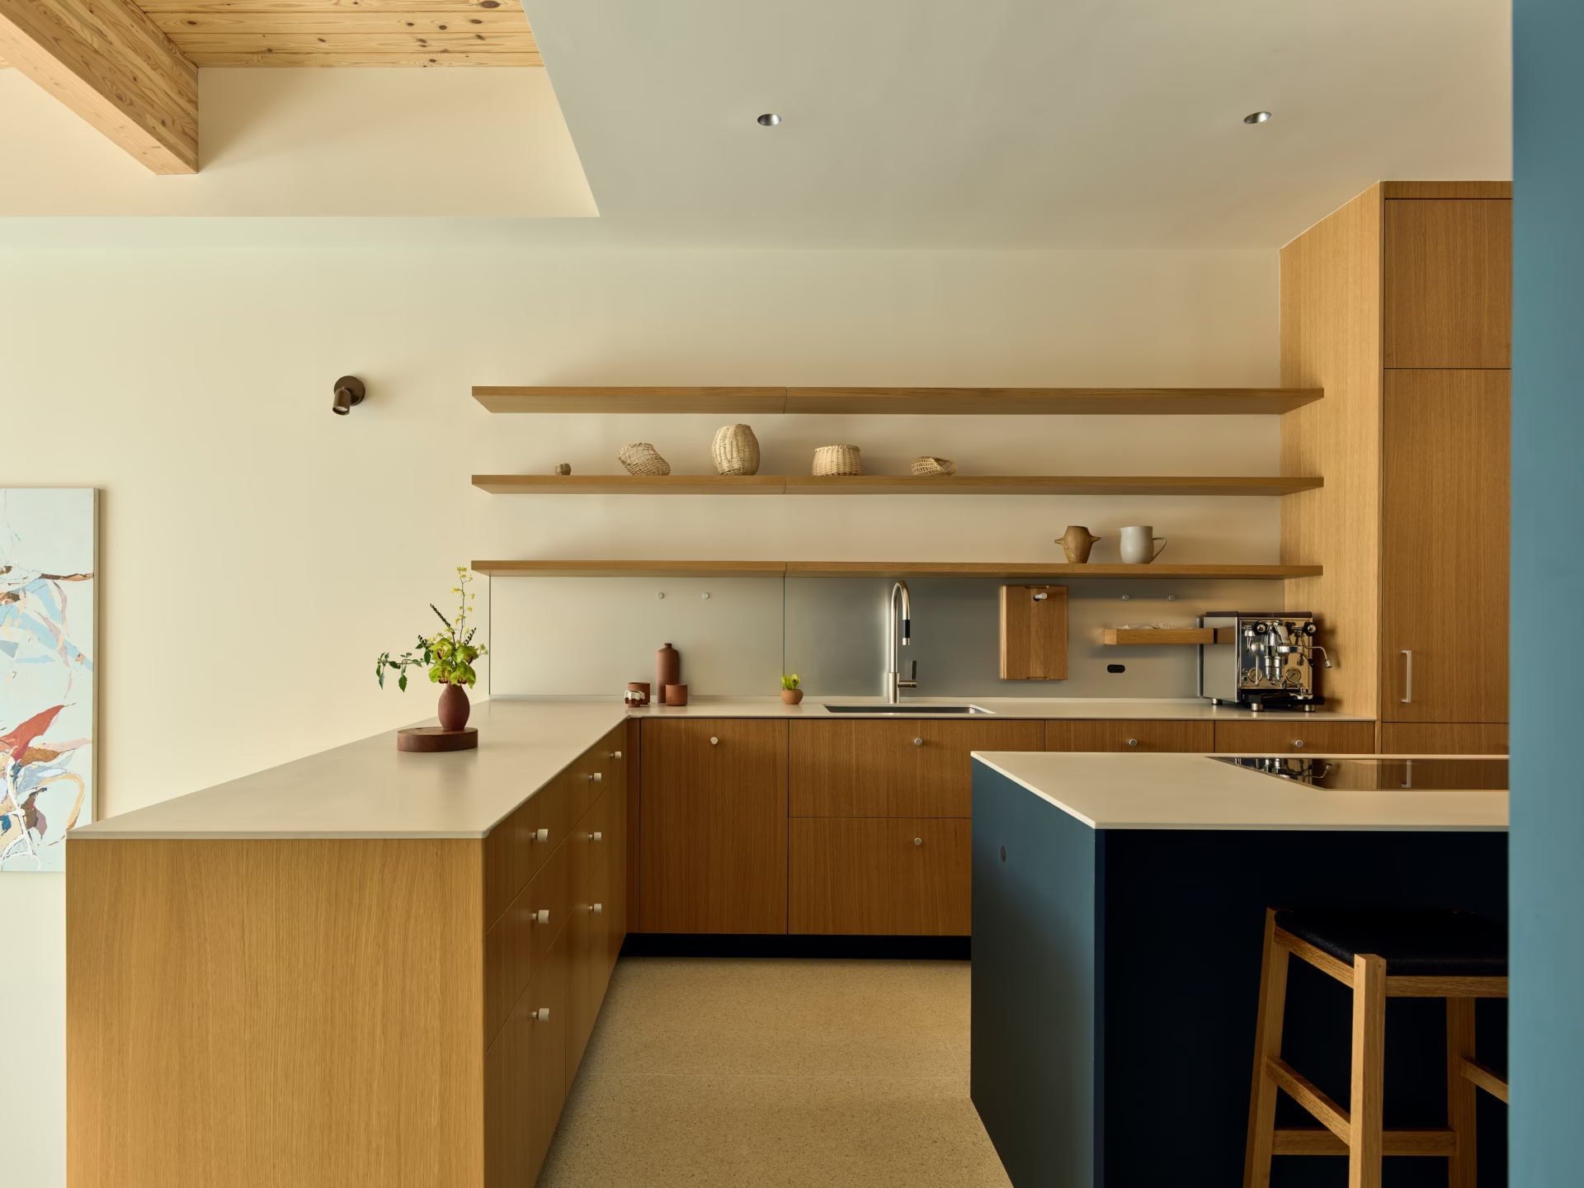
A custom Space Theory kitchen by Henrybuilt brings cabinetry, appliances, and storage into a refined, integrated system.
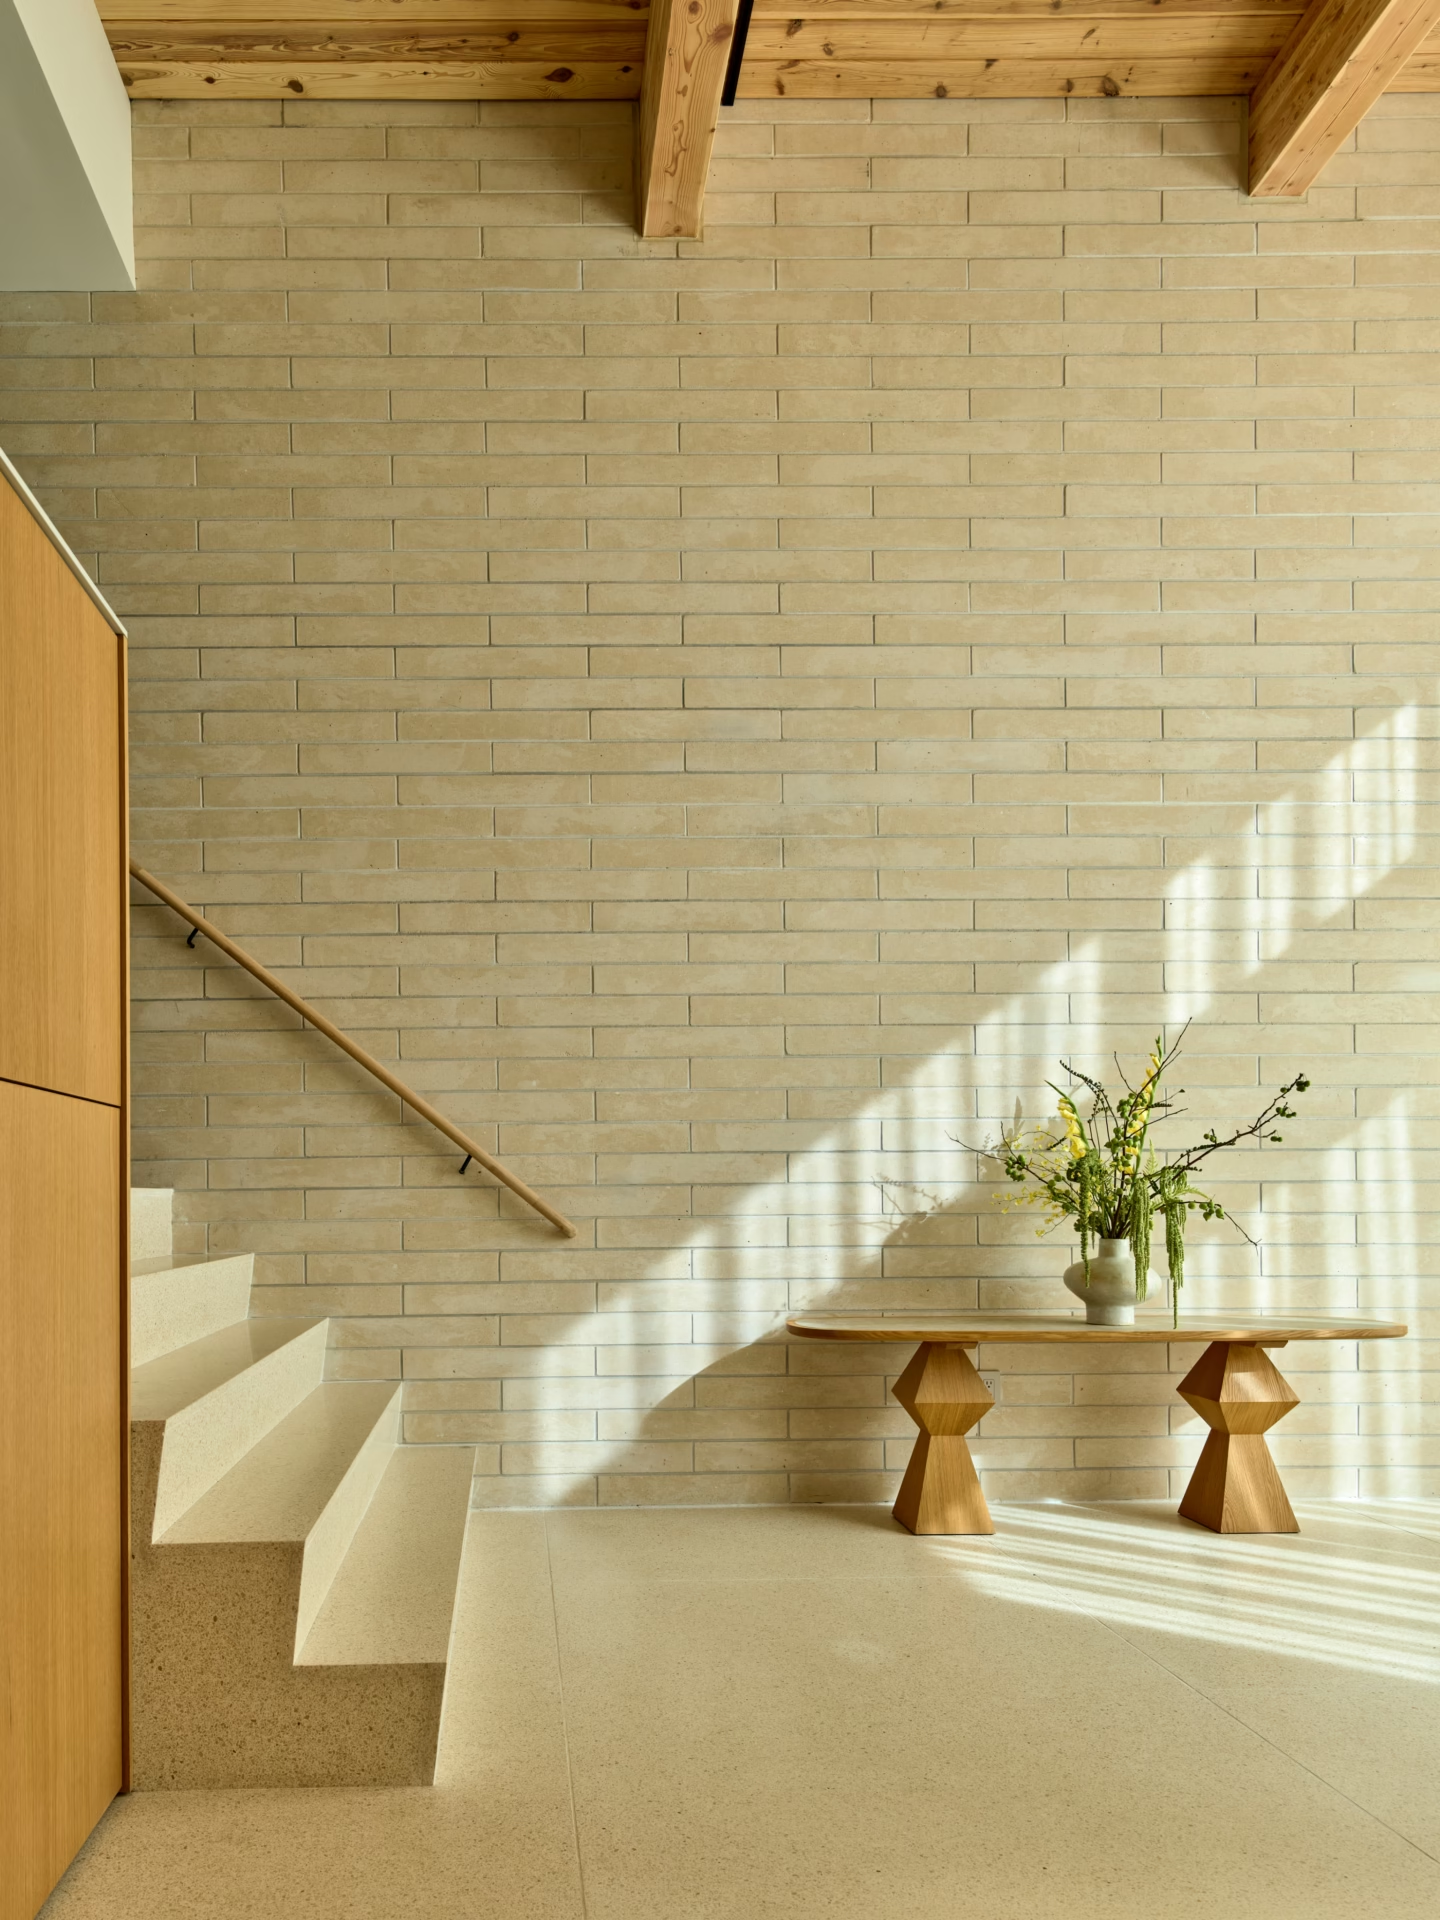
Heavy timber construction is left exposed throughout the first floor, paired with large-slab terrazzo floors and double-height ceilings.
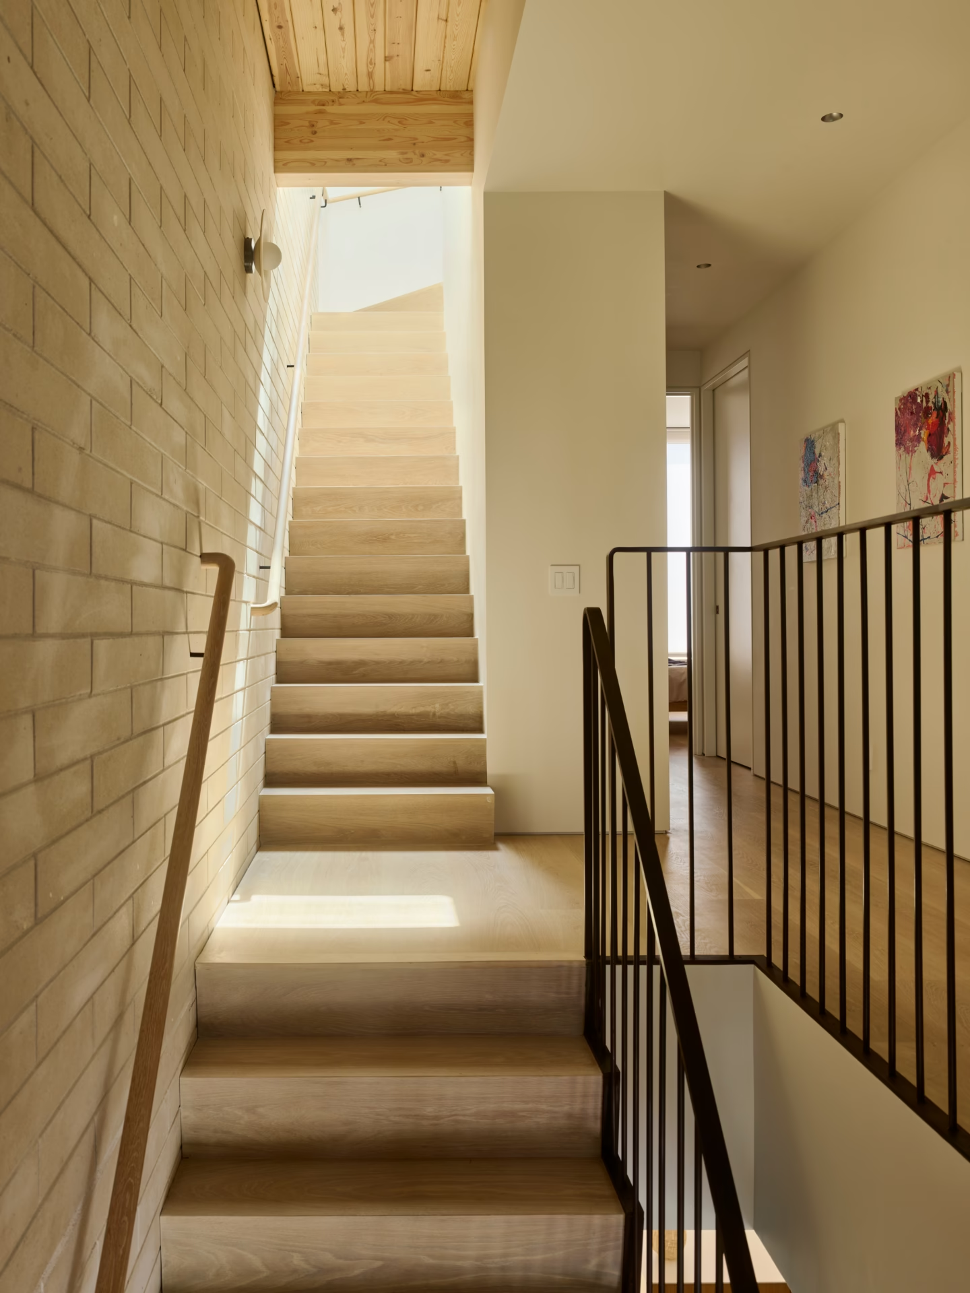
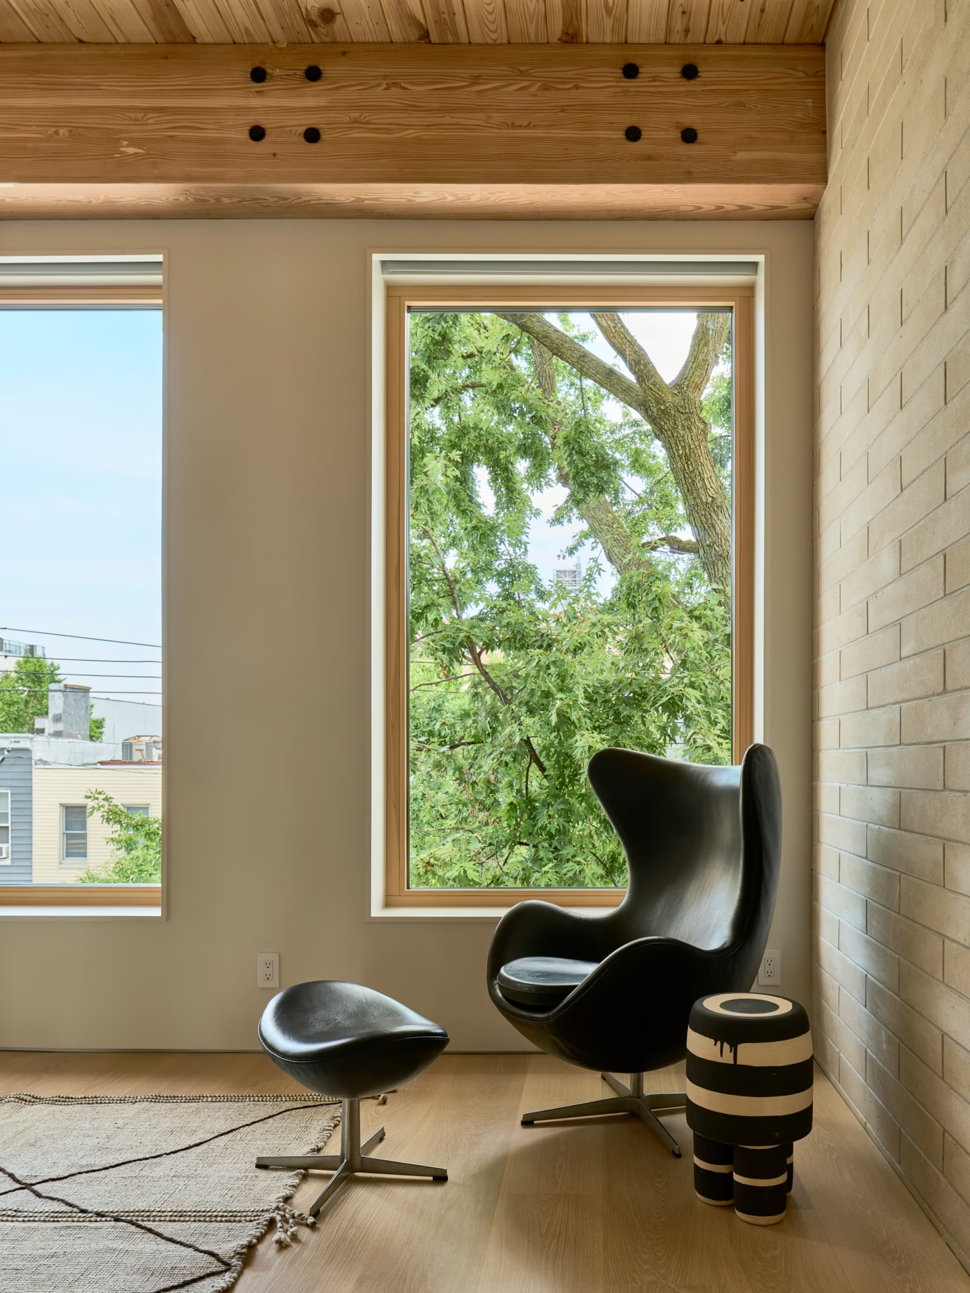
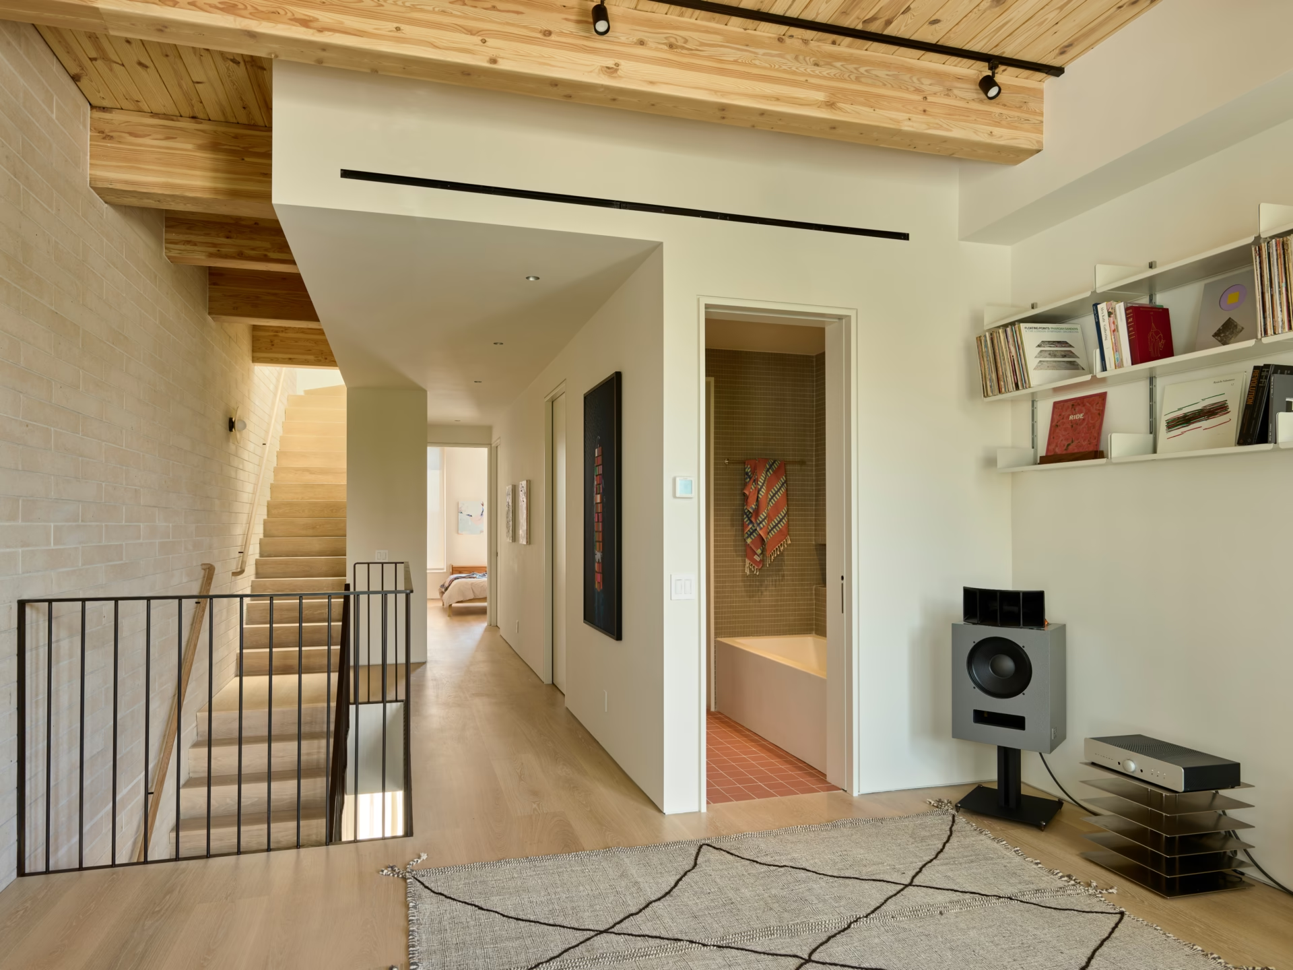
A large skylight brings daylight deep into the house through the stairwell connecting the second and third floors.
Large south-facing windows bring daylight into the second-floor bedroom throughout the day.
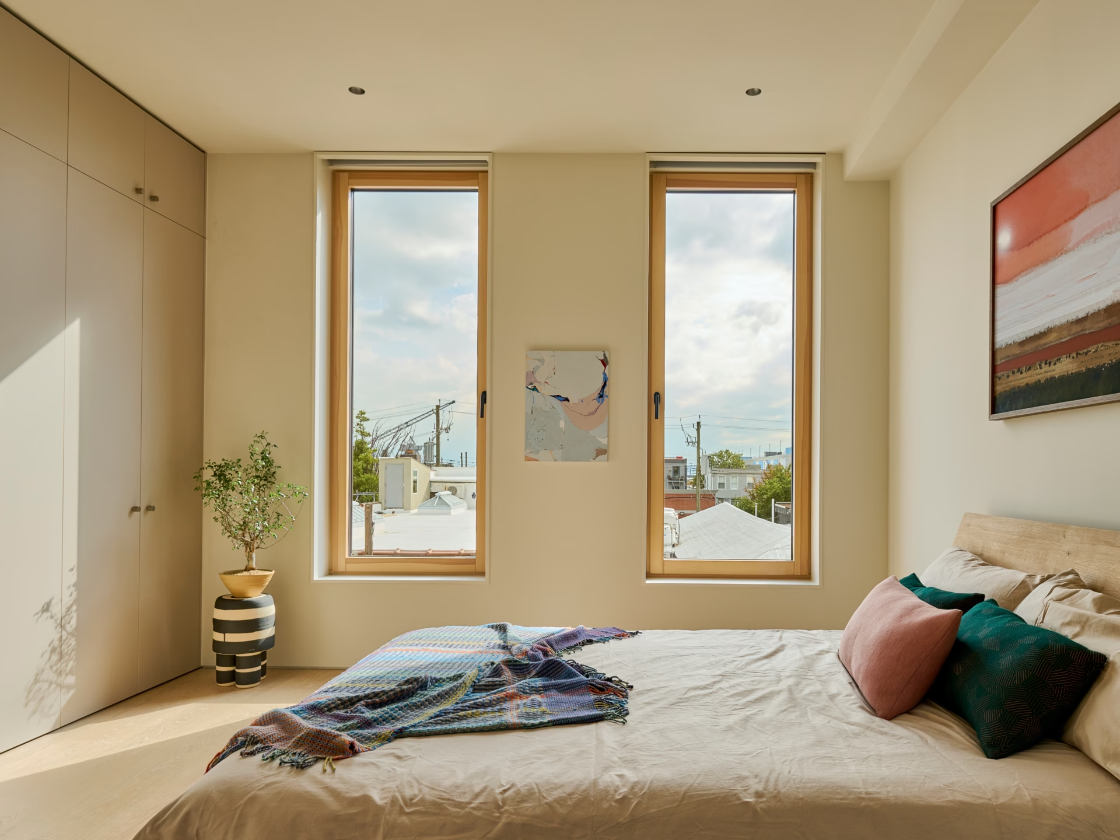
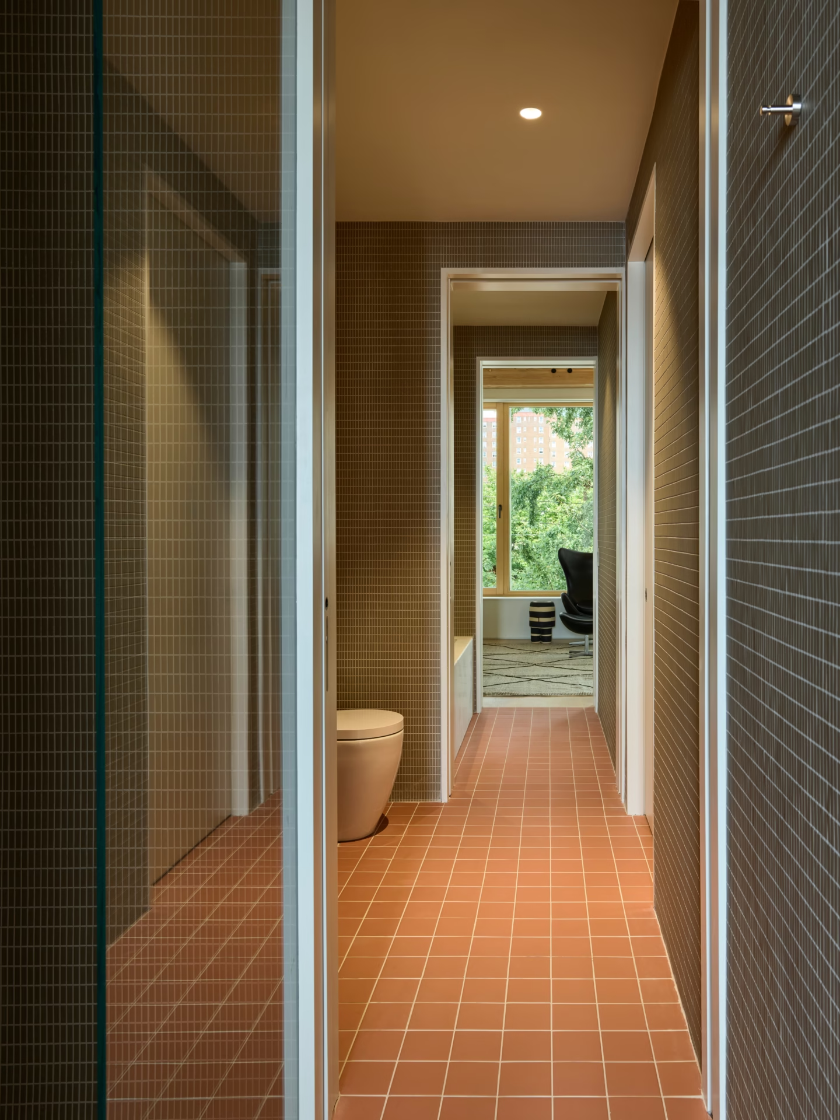
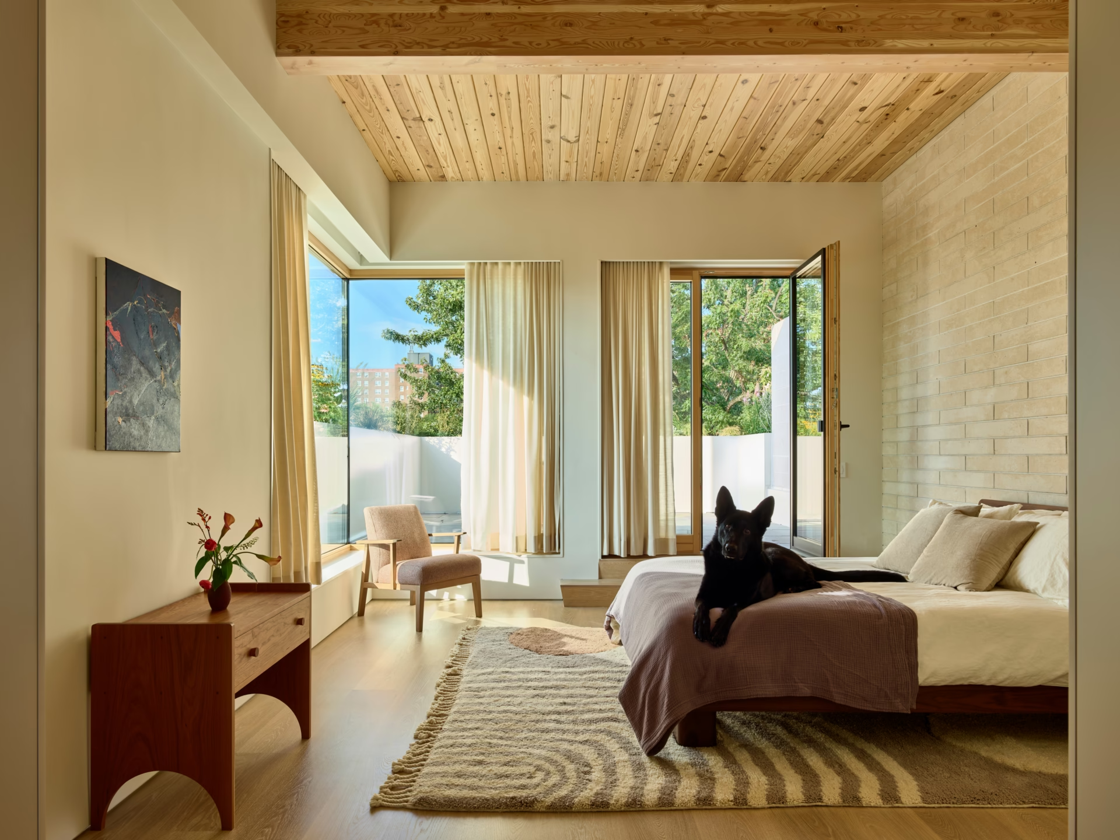
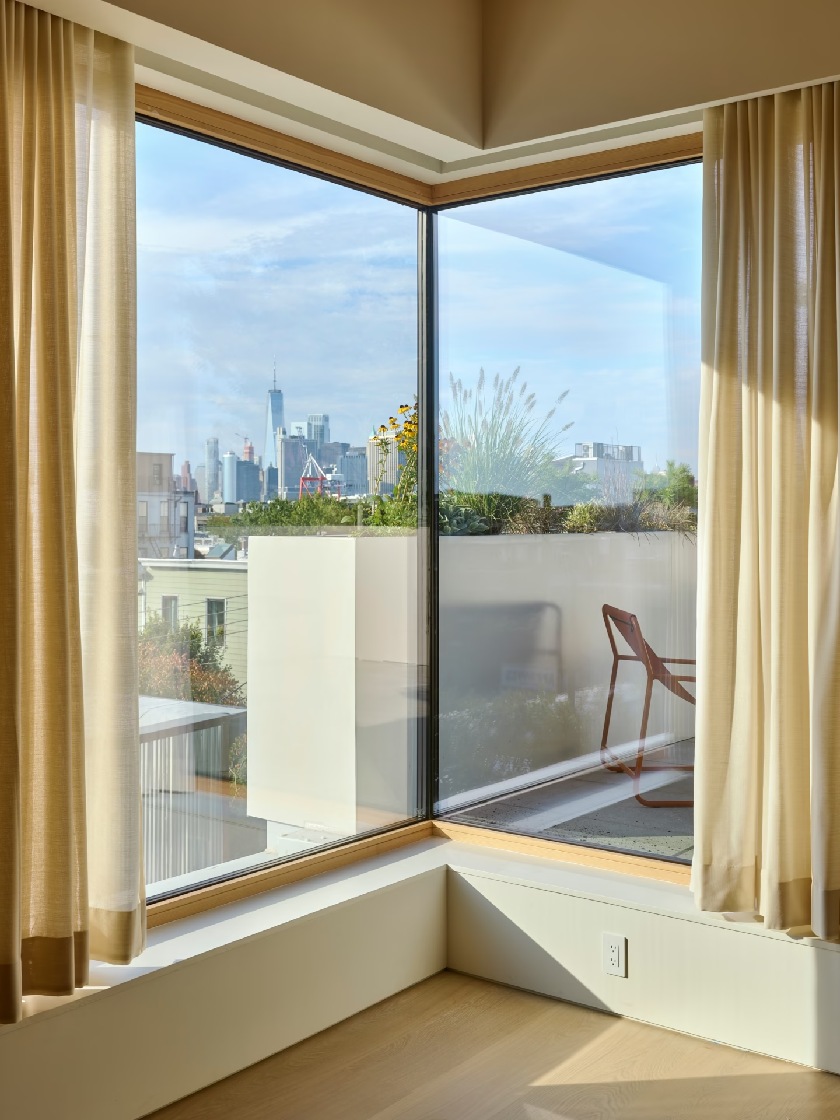
Glass-to-glass corner windows wrap the primary bedroom, with curtains concealed in a recessed ceiling cove.
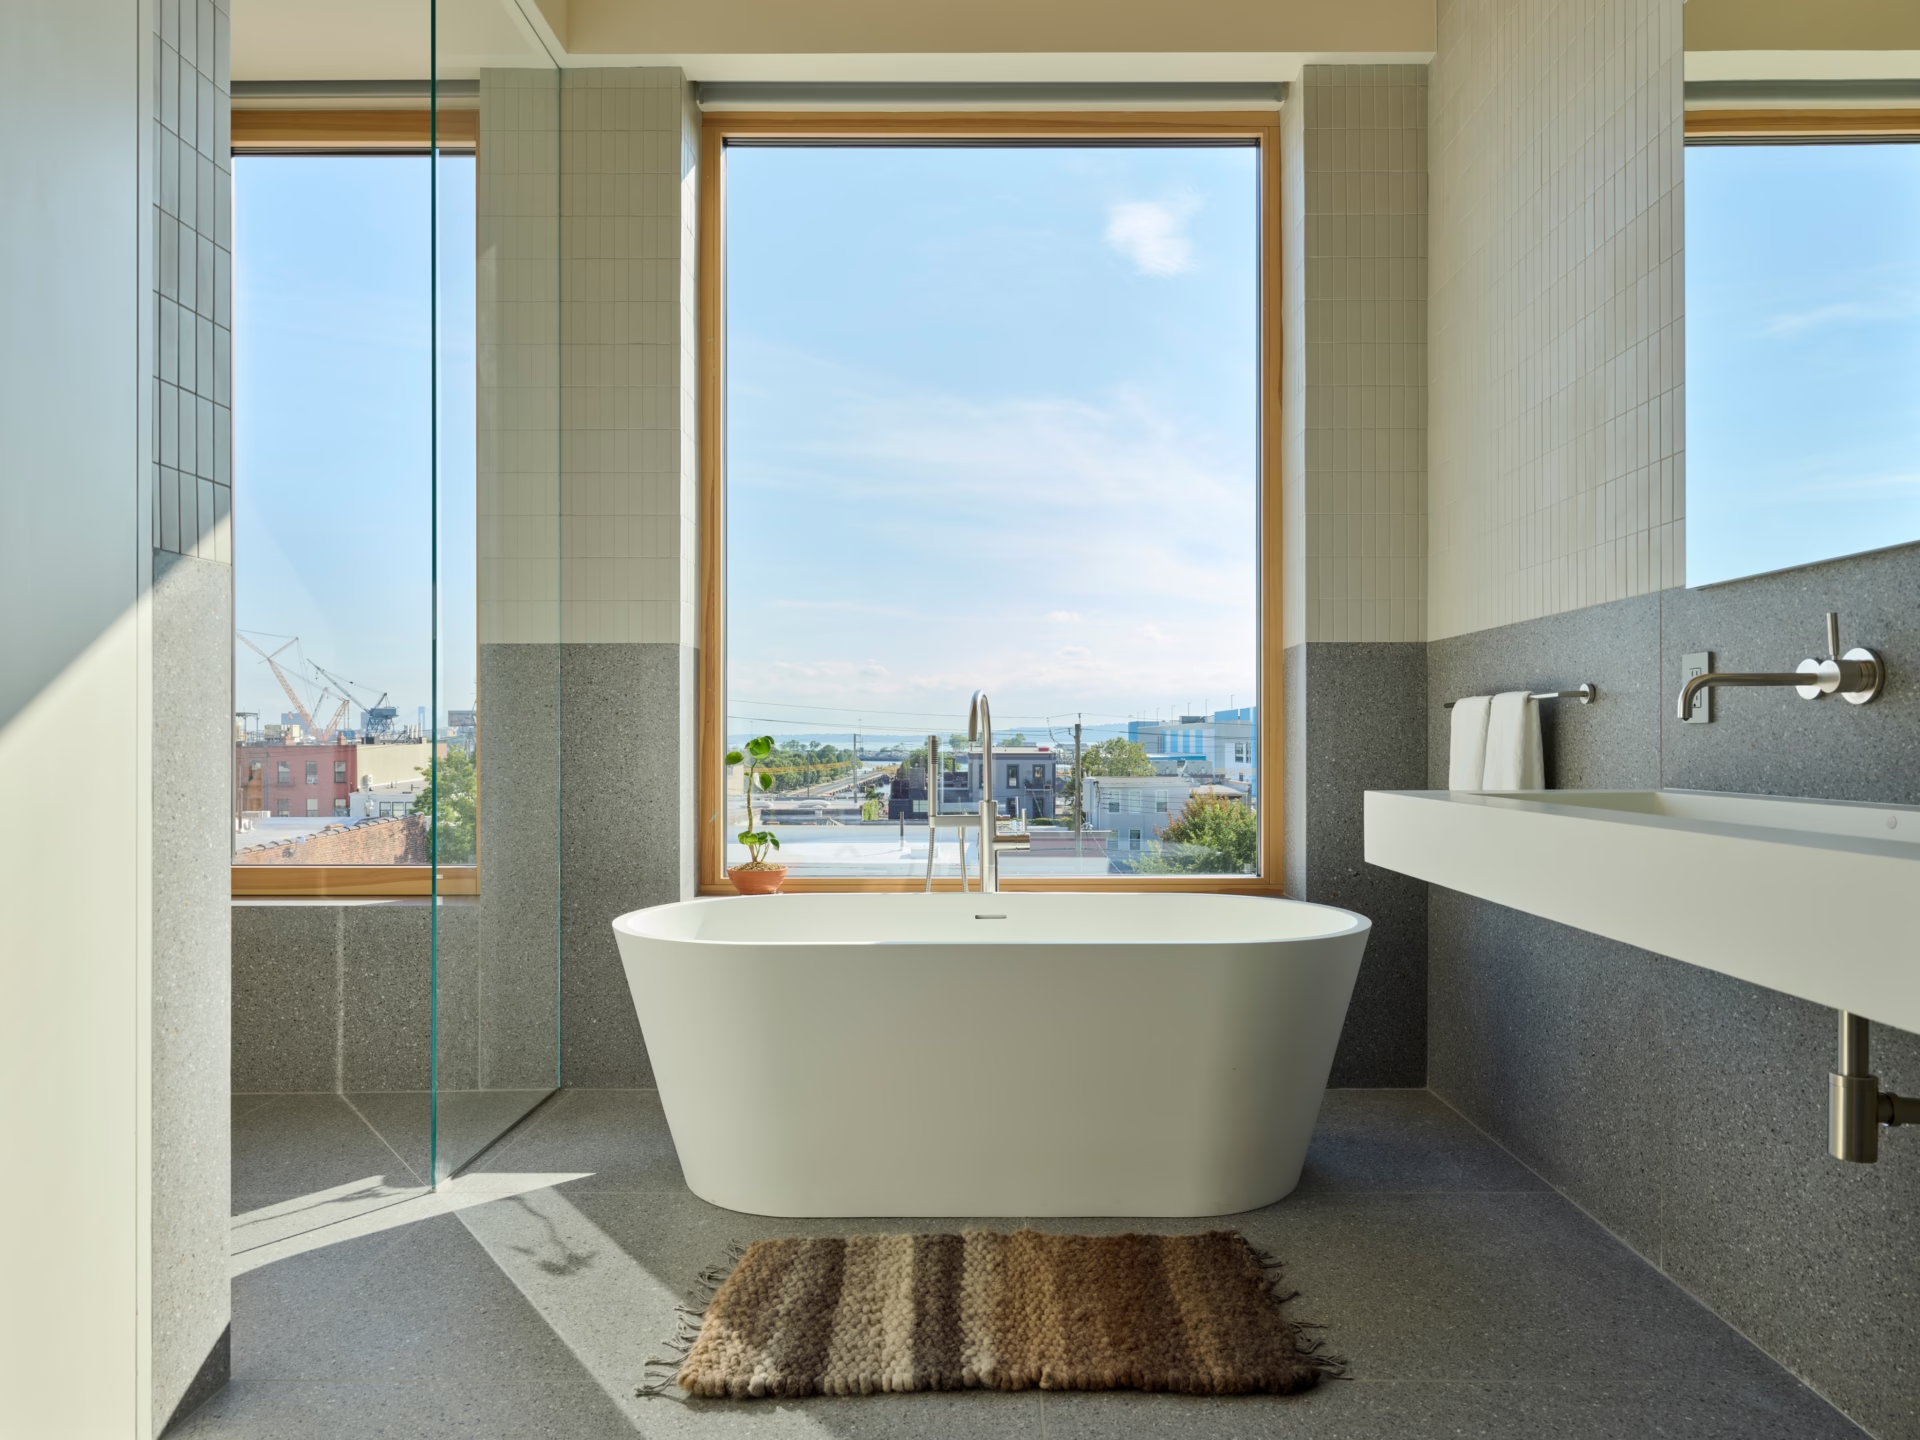
The primary bathroom pairs dark terrazzo floors with a freestanding tub and an oversized window.
Photo Credit: Frank Oudeman
-
Contact
-
Context
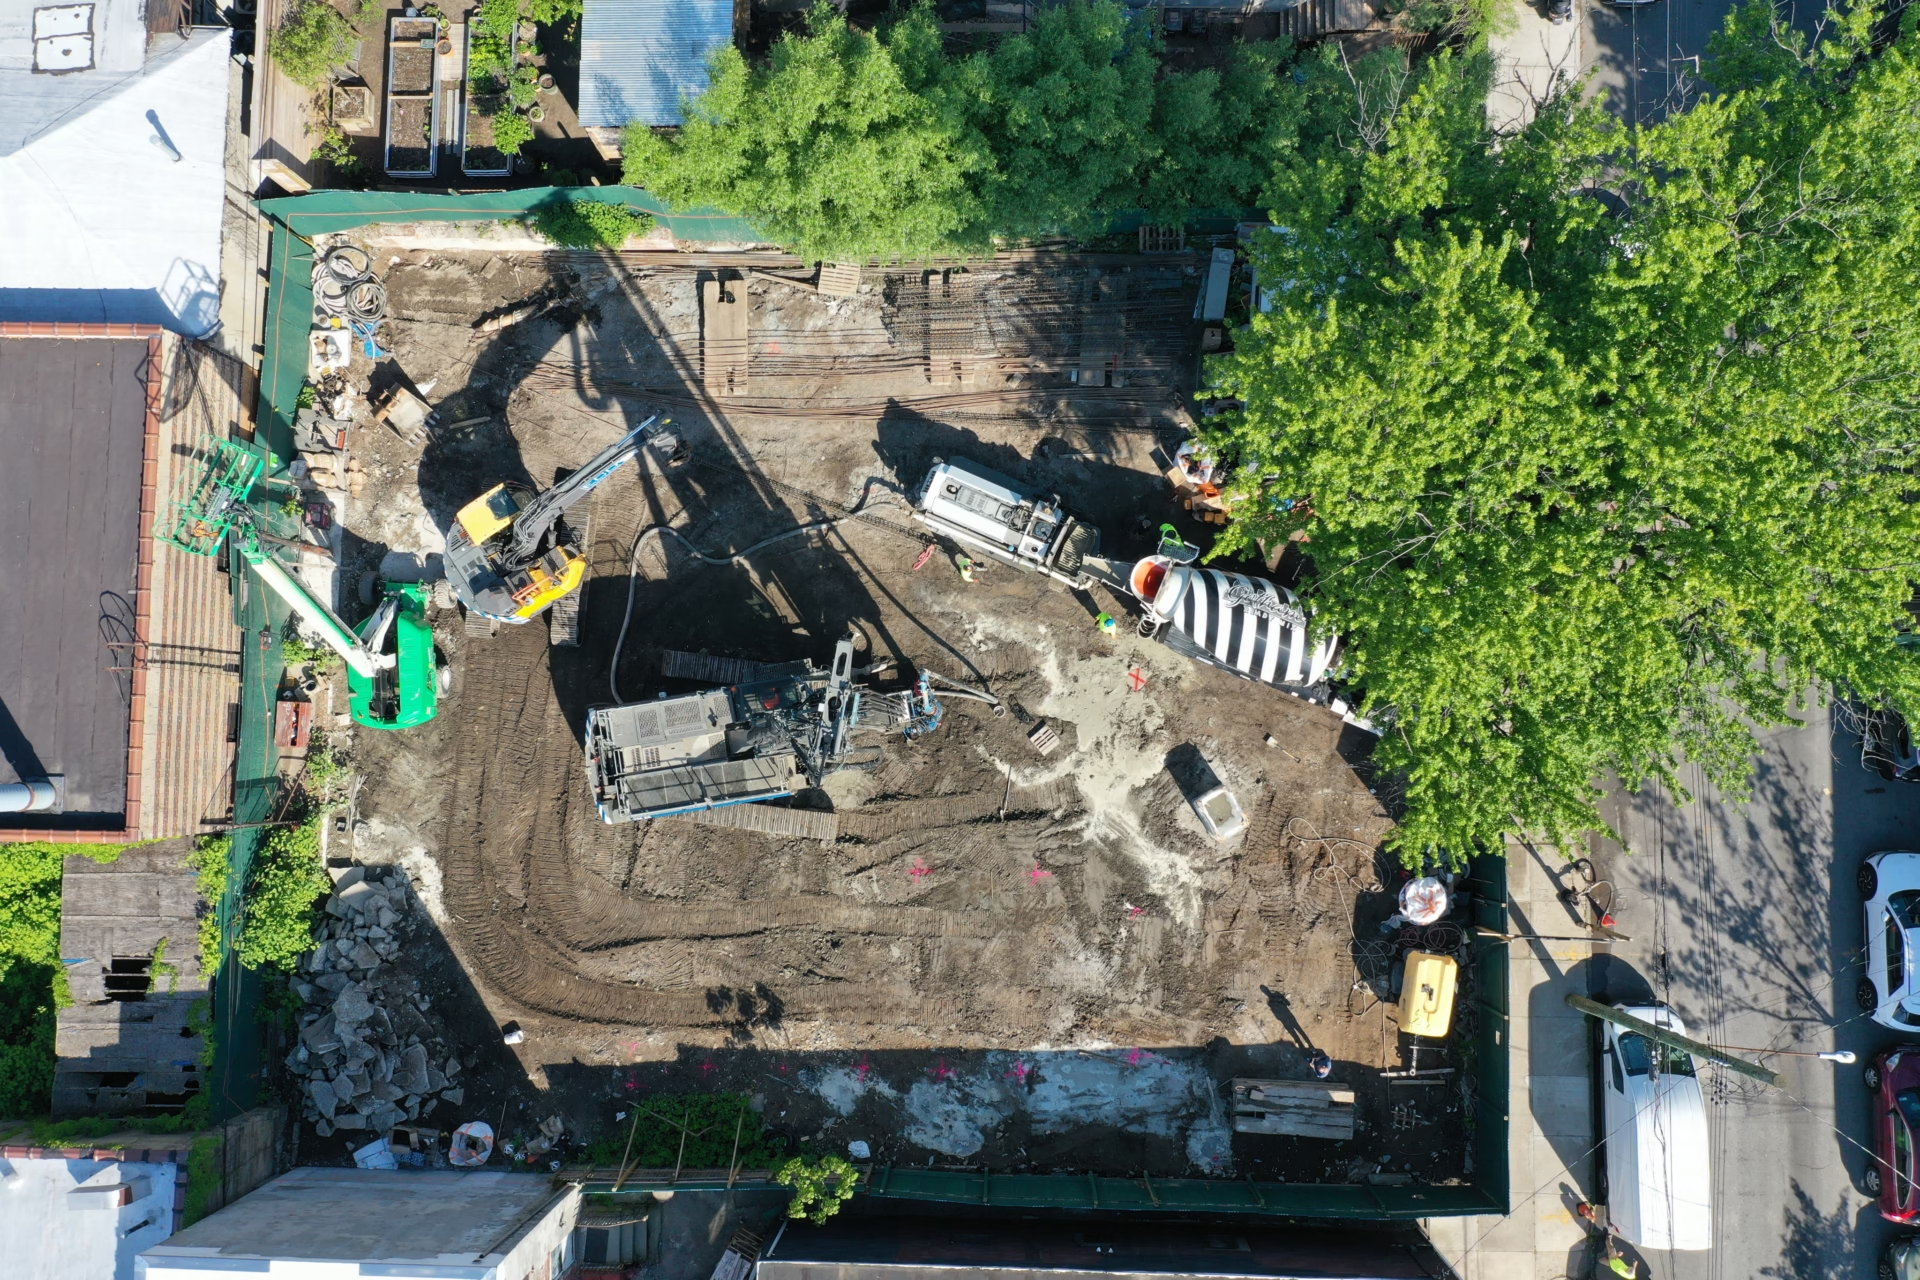
Embedded in Red Hook’s unique, tight-knit community, the site is surrounded by low-rise residential buildings with views of the New York Harbor.
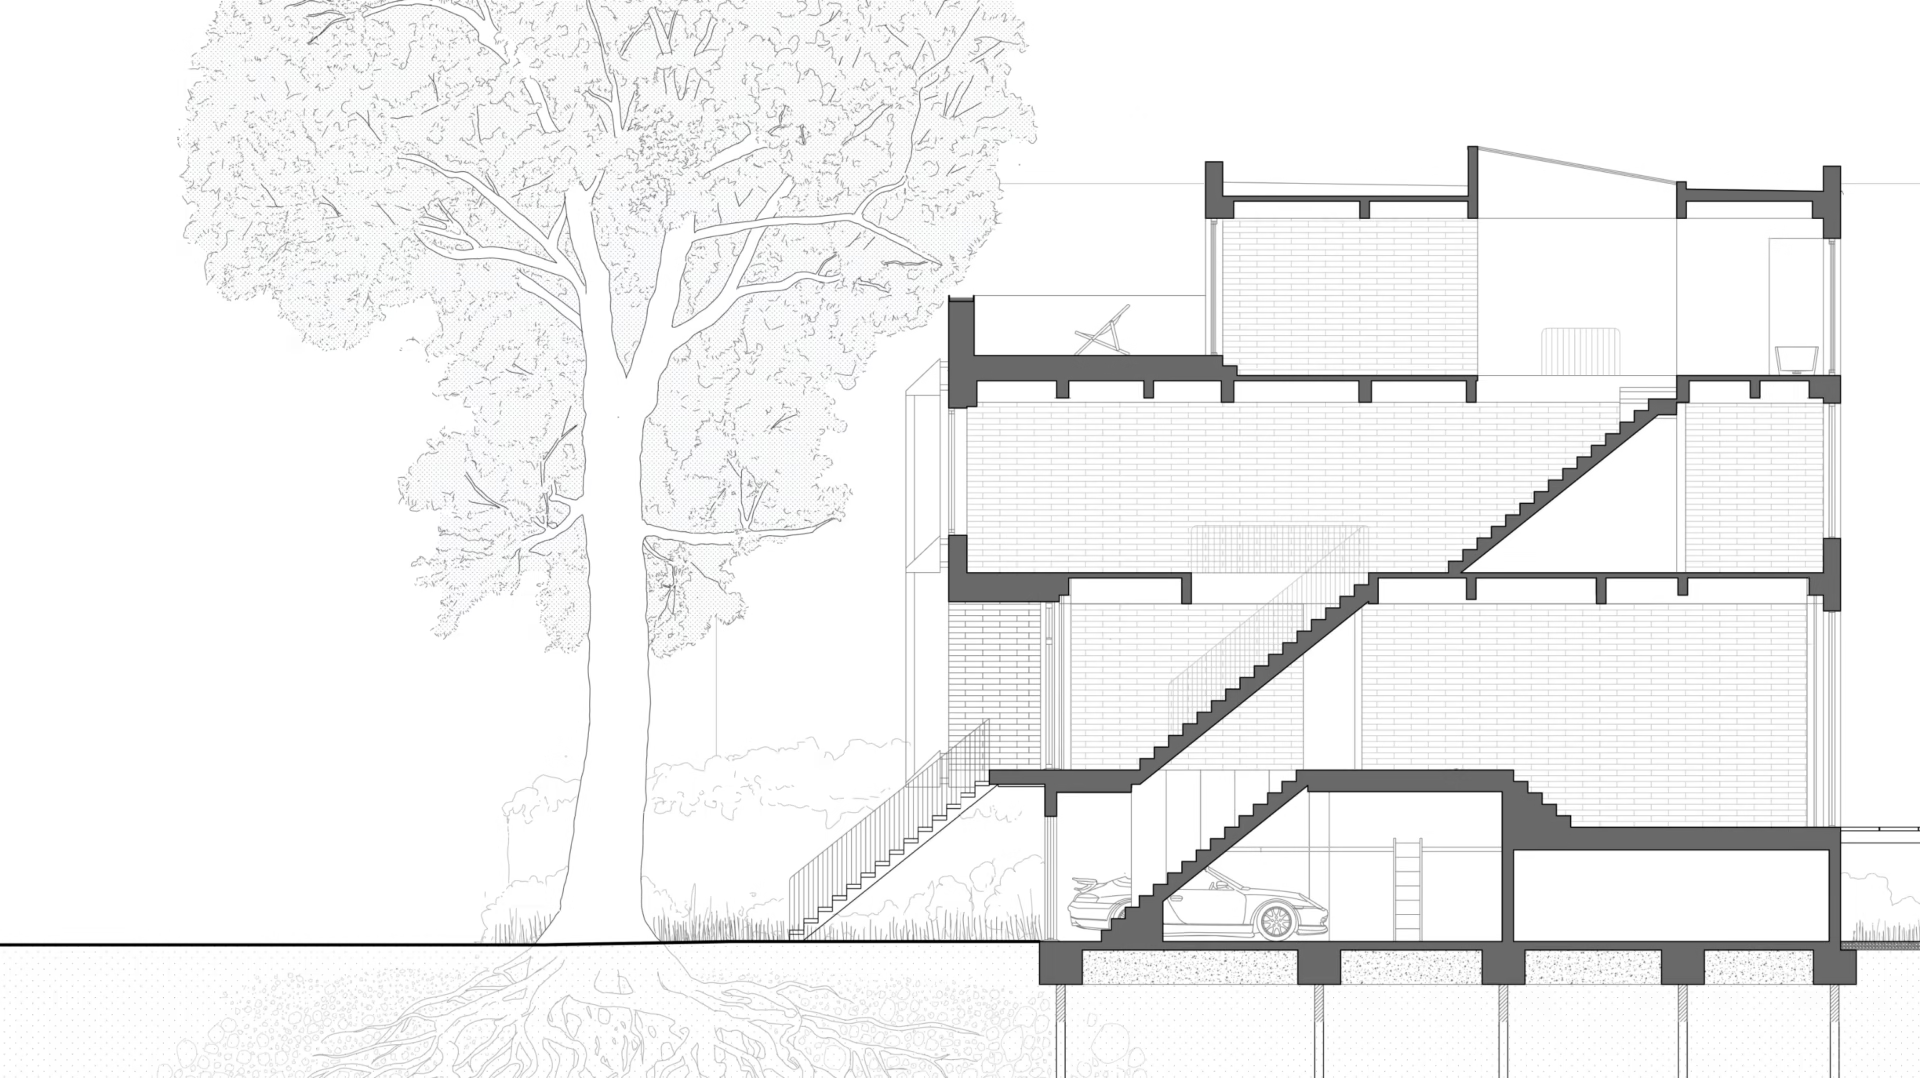
Built to preserve a towering, decades old silver maple, a nine-foot cantilever maximizes living space, leaving the tree’s root structure undisturbed.
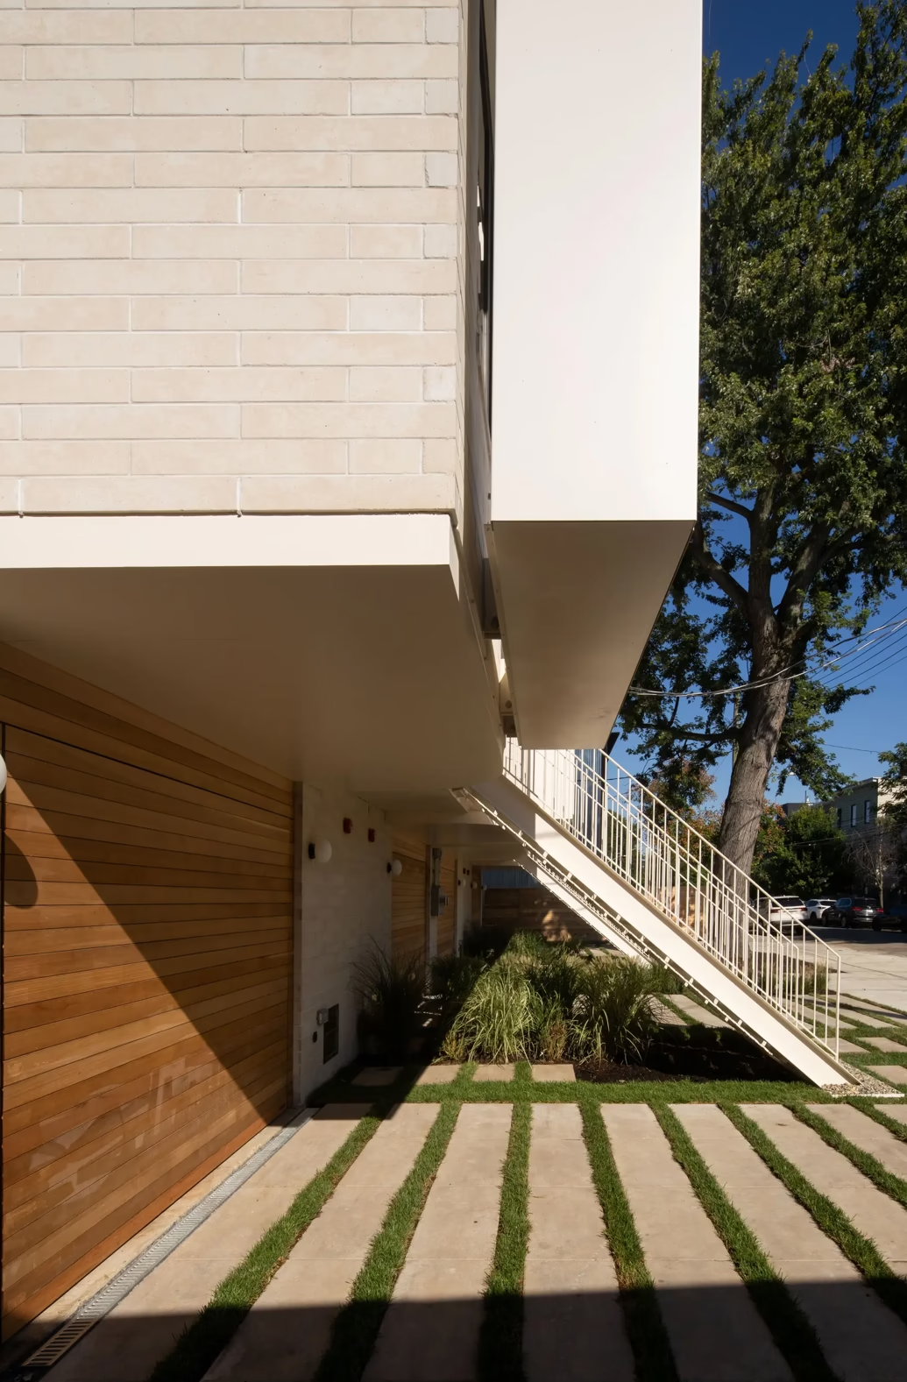
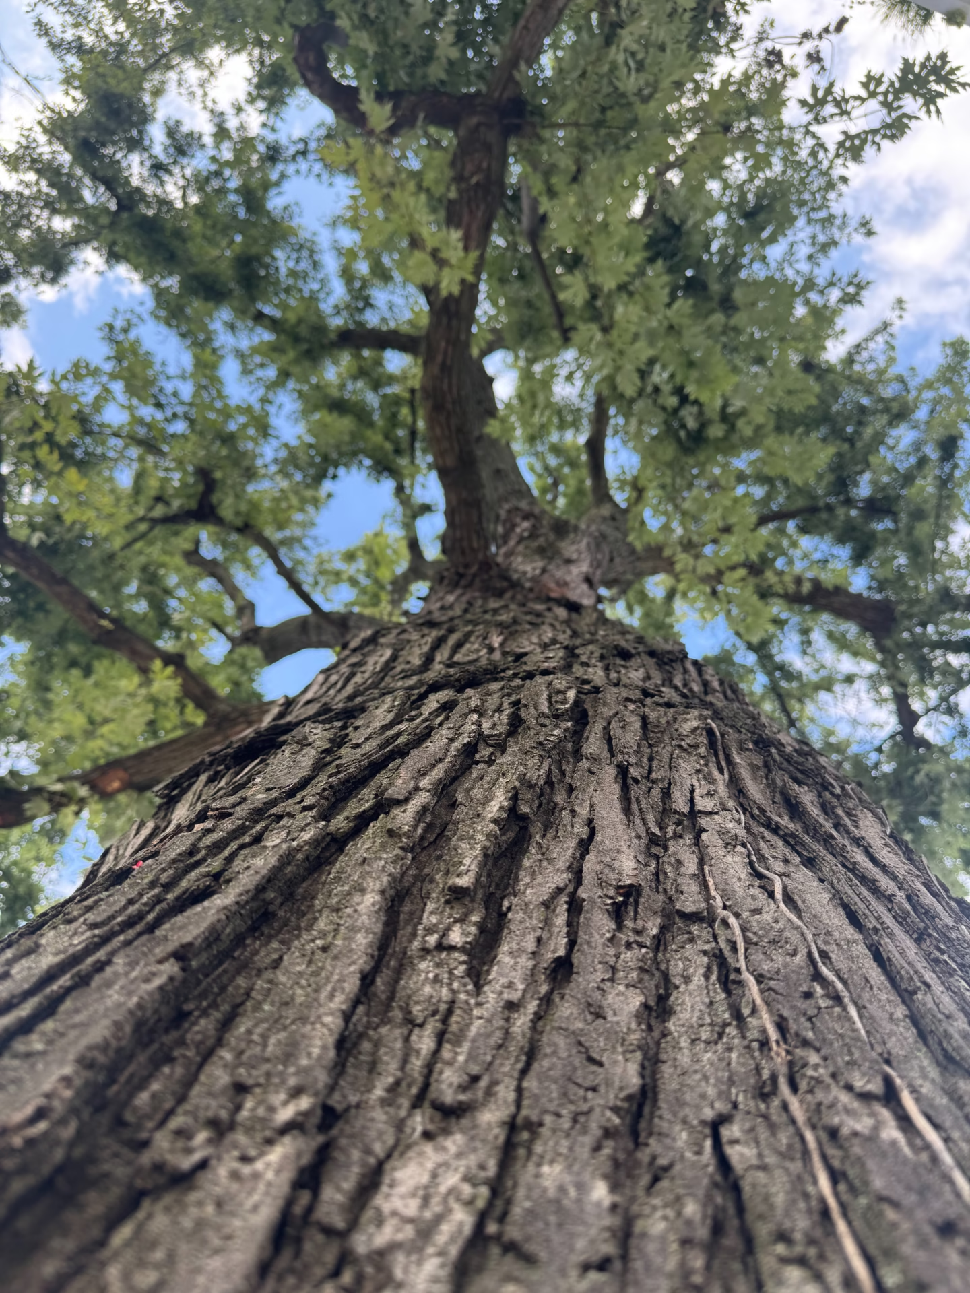
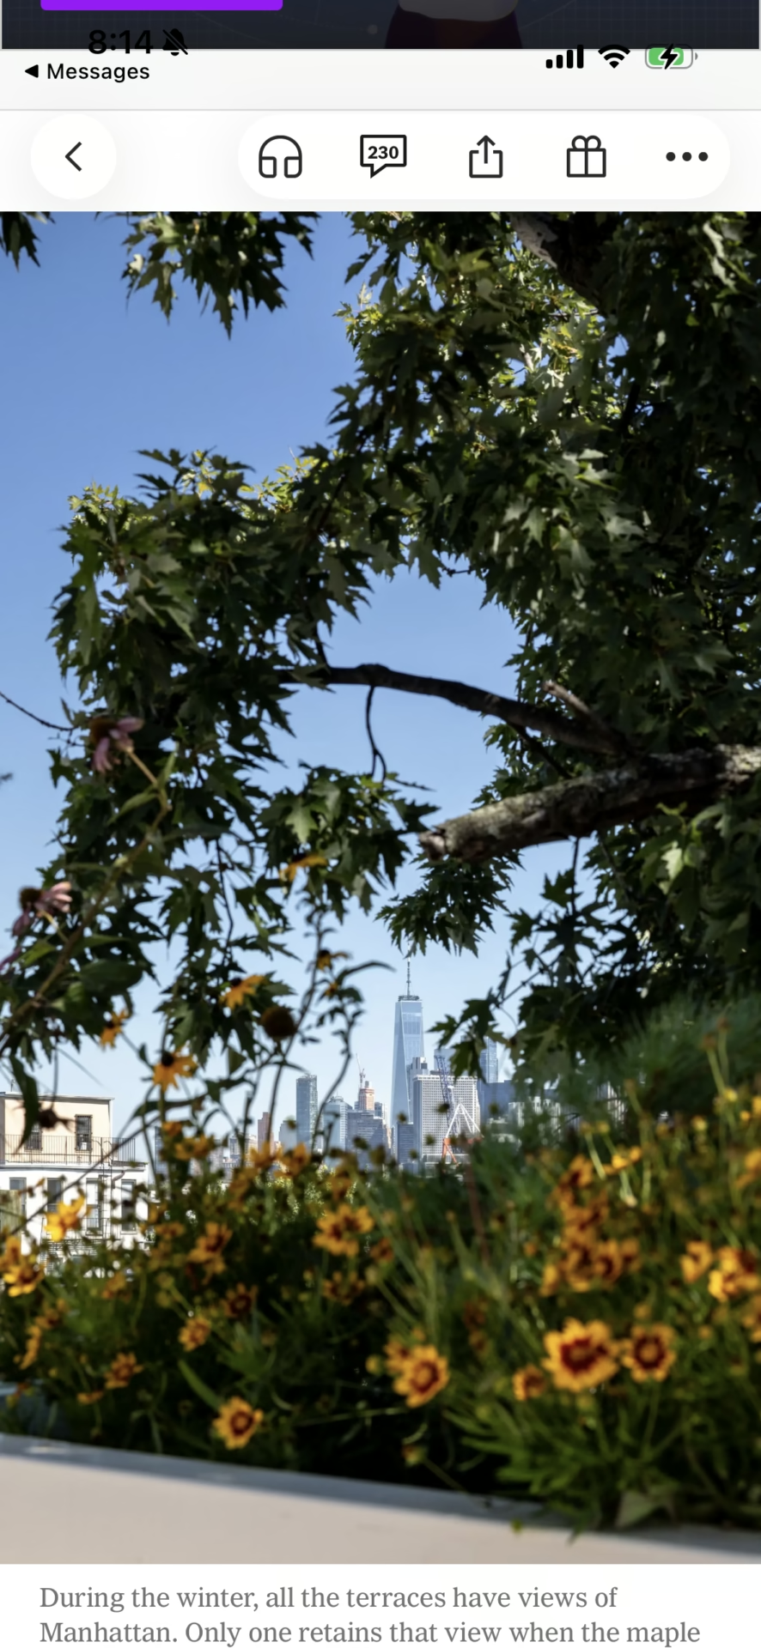
The site’s defining feature is a mature silver maple that towers over the residence, providing shade and beauty throughout the year.
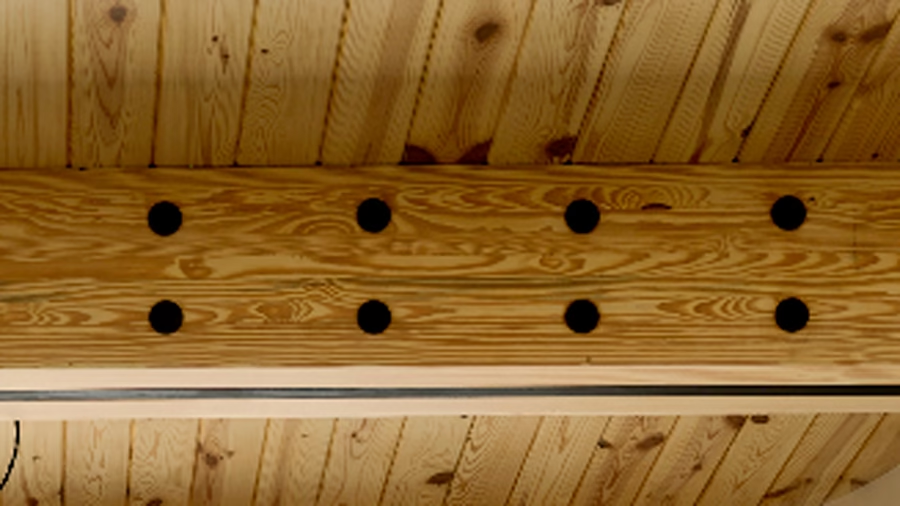
Heavy timber runs through the home as both structure and material, giving the space a sense of warmth and solidity.
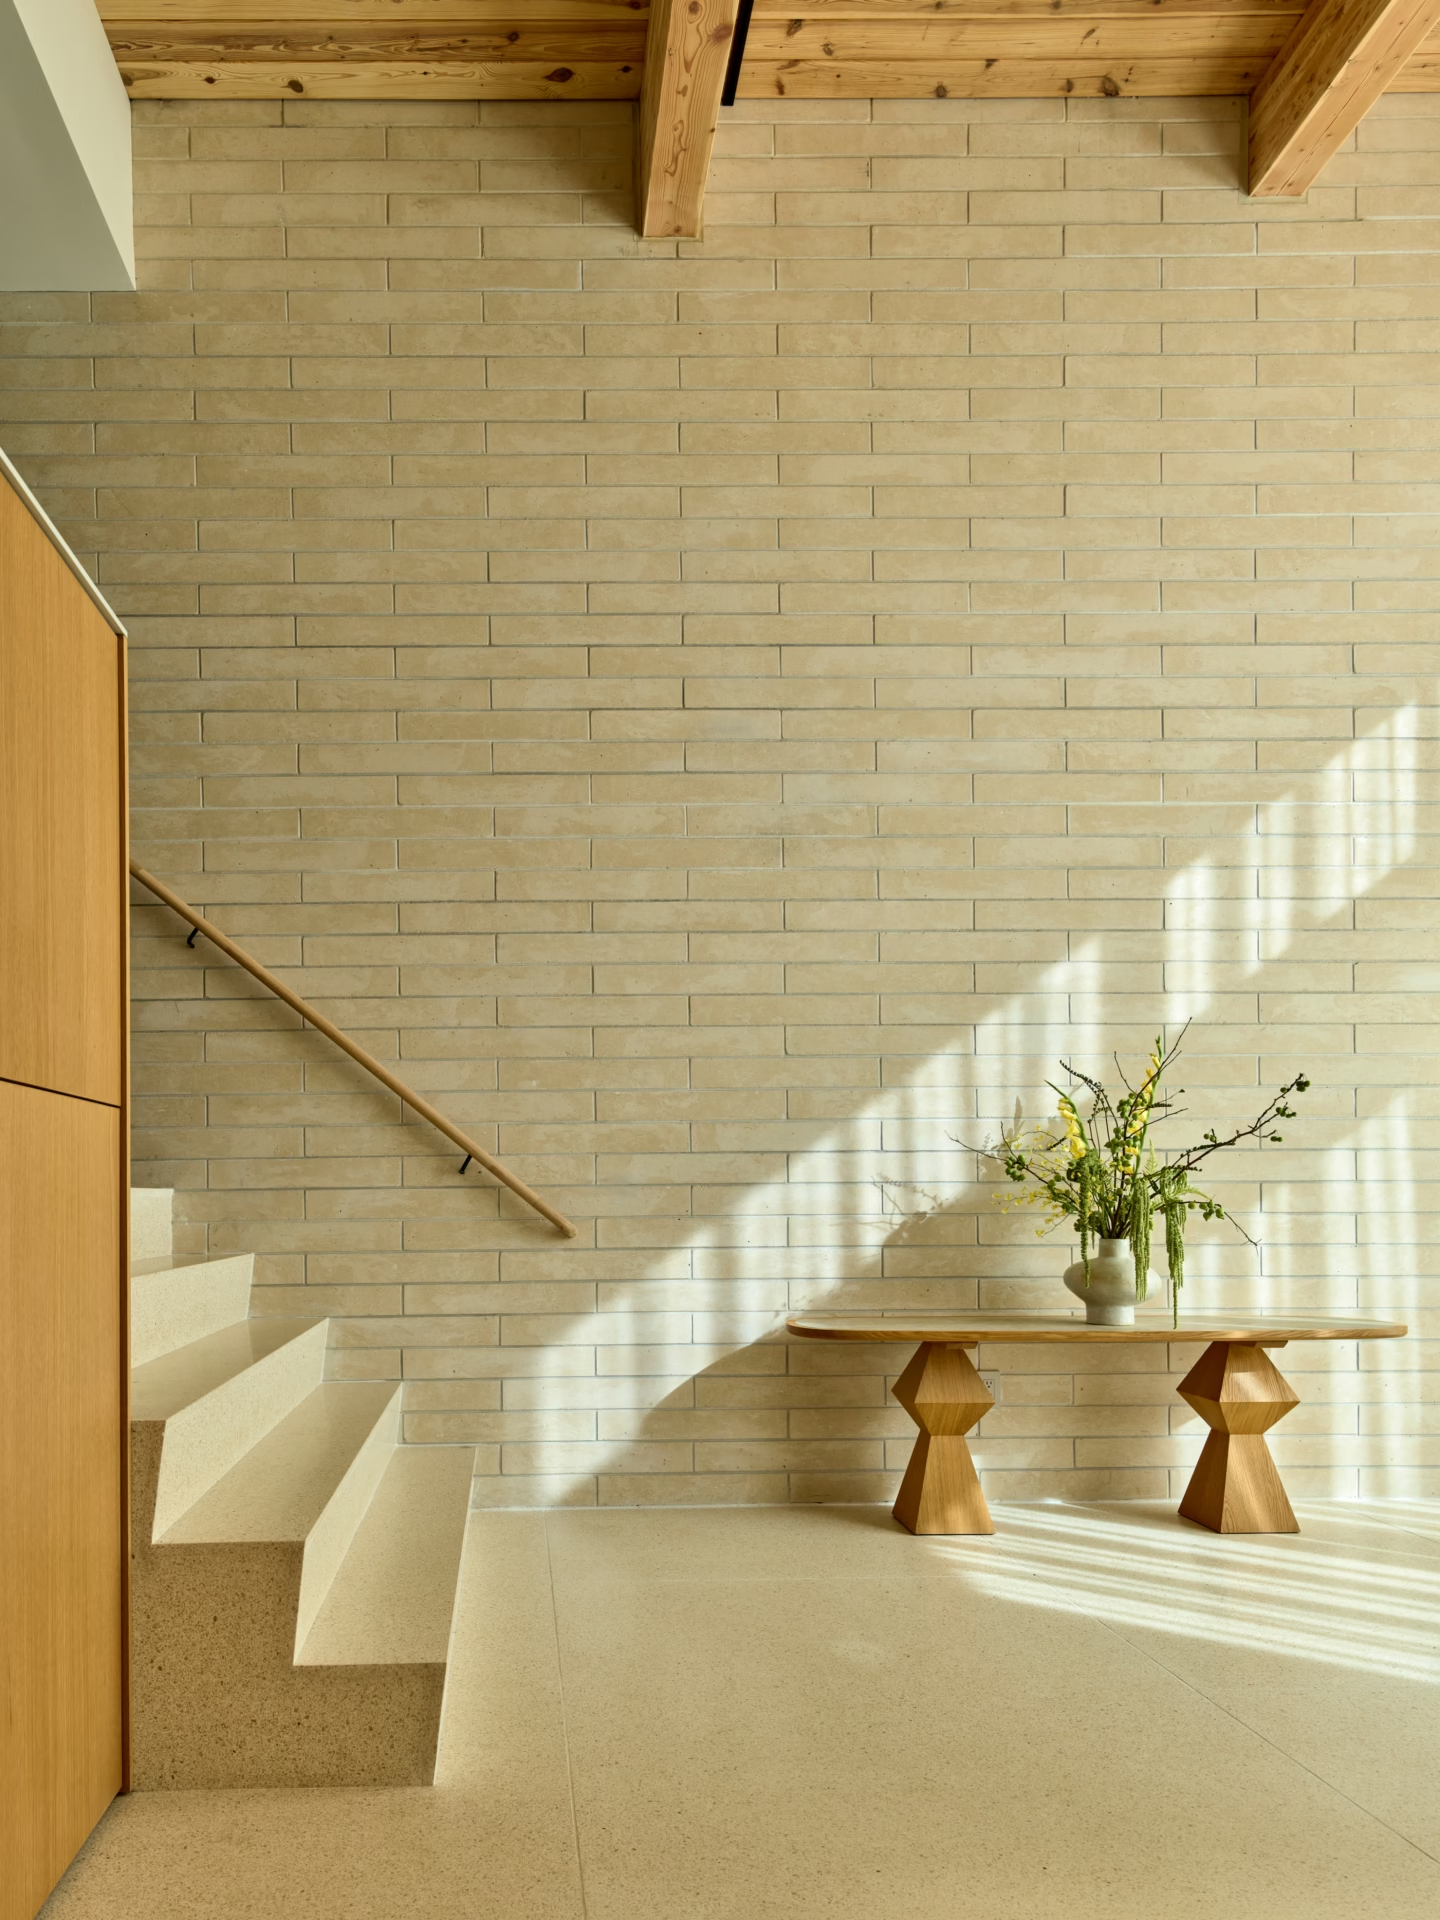
Large slabs of Italian terrazzo stretch across the first floor, minimizing joints while providing visual continuity.
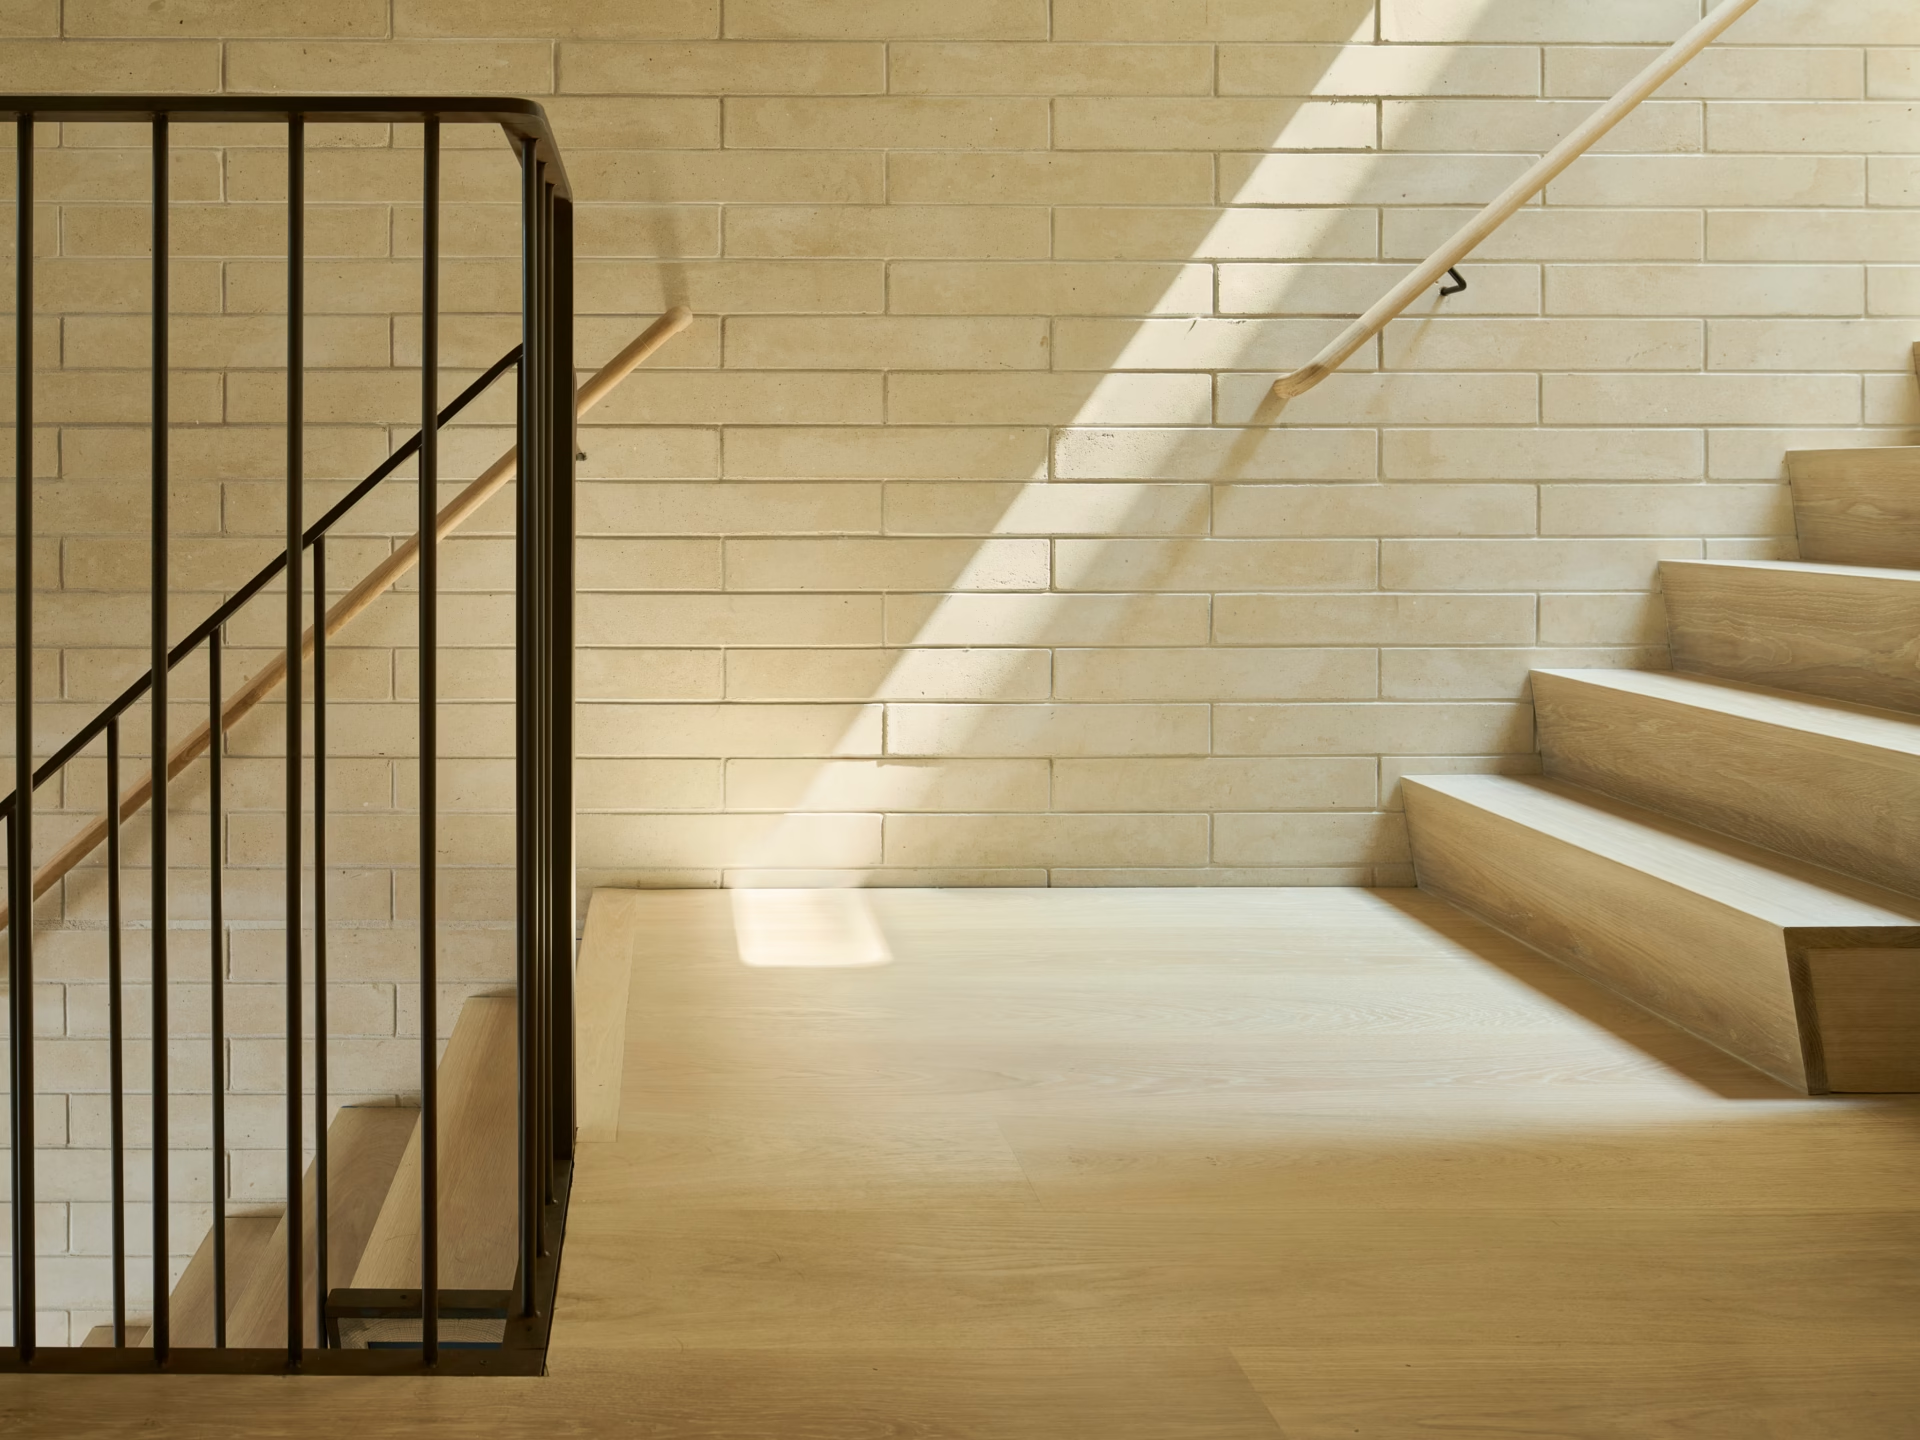
The home reinterprets the limestone of neighboring buildings, carrying the familiar material from its exterior throughout interior walls.